Skip main navigation
Sold for $525,000
  • $525,000

    4248 E JASON Drive, Phoenix, AZ 85050

    3beds
    2baths
    1,422sqft
    Single Family Residence
    Built in 1988
    5,992 Square Feet Lot
    $519,200 Zestimate®
    $369/sqft
    $2,122 Estimated rent

    Home value

    $519,200

    $472,000 - $571,000

    $2,122/mo

    Zestimate® history
    Loading
    Loading...

    Owner options

    List your home for rent

    $2,122/mo

    Rent Zestimate®

    Find your next renter with Zillow Rental Manager. Plus, with online applications, you can quickly screen prospective tenants – for free.

    Learn more

    $2,122/mo

    Rent Zestimate®

    Refinance and save

    $3,244/mo

    Est. payment

    Refinancing to a lower rate could help reduce your monthly payments and save thousands over the life of the loan.

    See today's rates

    $3,244/mo

    Est. payment

    Explore your selling options

    Work with a Zillow partner agent

    Leverage their expertise and Zillow's premium Showcase listings to get your home seen by more buyers.

    Get started

    List with your own agent

    Get your home in front of millions of buyers by listing it on Zillow.

    Learn how to do it

    Sell it yourself

    Take full control of how buyers see your home on Zillow by listing For Sale by Owner (FSBO).

    List your home

    What's special

    Covered patioUpdated kitchenLow-maintenance landscapingPrimary suiteSpa-like en suiteBrand-new carpetingTiled backsplash
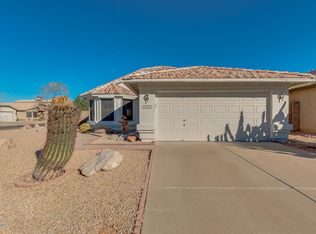
    Welcome to this refreshed 3-bed, 2-bath home offering a blend of comfort & contemporary style. Fresh paint inside & out, along w/ wood-look tile flooring throughout the main living areas, creates a warm & cohesive feel. The spacious great room flows seamlessly into the updated kitchen. The kitchen features custom shaker cabinetry, sleek quartz countertops, tiled backsplash, & stainless steel appliances. All bedrooms feature brand-new carpeting, while the primary suite offers a peaceful retreat w/ its own private exit to the backyard, a spa-like en suite w/ a soaking tub, walk-in shower, & a generous walk-in closet. Enjoy the outdoors w/ a covered patio & low-maintenance landscaping. Plus a NEW ROOF & WATER HEATER!

    Zillow last checked:

    Listing updated:

    Listed by:

    Elmon Krupnik 623-606-3089,

    Venture REI, LLC,

    Kristin A Ray 623-606-3089,

    Venture REI, LLC

    Bought with:

    Alex Abraham, SA637293000

    Unique Legacy Realty

    Source: ARMLS,MLS#: 6876483MLS Logo

    Facts & features

    Interior

    Bedrooms & bathrooms
    • Bedrooms: 3
    • Bathrooms: 2
    Heating
    • Electric
    Cooling
    • Central Air, Ceiling Fan(s)
    Features
    • Double Vanity, Eat-in Kitchen, Full Bth Master Bdrm, Separate Shwr & Tub
    • Flooring: Carpet, Tile
    • Windows: Double Pane Windows
    • Has basement: No
    Interior area
    • Total structure area: 1,422
    • Total interior livable area: 1,422 sqft

    Property

    Parking
    • Total spaces: 4
    • Parking features: Garage Door Opener, Direct Access
    • Garage spaces: 2
    • Uncovered spaces: 2
    Features
    • Stories: 1
    • Patio & porch: Covered, Patio
    • Spa features: None
    • Fencing: Block
    Lot
    • Size: 5,992 sqft
    • Features: Sprinklers In Rear, Sprinklers In Front, Gravel/Stone Front, Grass Back
    Details
    • Parcel number: 21501652
    • Special conditions: Owner/Agent

    Construction

    Type & style
    • Home type: SingleFamily
    • Architectural style: Ranch
    • Property subtype: Single Family Residence
    Materials
    • Stucco, Wood Frame, Painted
    • Roof: Tile
    Condition
    • Year built: 1988
    Details
    • Builder name: LENNAR HOMES

    Utilities & green energy

    • Sewer: Public Sewer
    • Water: City Water

    Community & neighborhood

    Community
    • Community features: Near Bus Stop, Biking/Walking Path
    Location
    • Region: Phoenix
    • Subdivision: PARCSIDE 3 LOT 1-182 TR A B

    HOA & financial

    HOA
    • Has HOA: Yes
    • HOA fee: $252 annually
    • Services included: Maintenance Grounds
    • Association name: Parcside III Homeown
    • Association phone: 480-355-1190

    Other

    Other facts
    • Listing terms: Cash,Conventional,VA Loan
    • Ownership: Fee Simple

    Price history

    DateEventPrice
    7/25/2025Sold$525,000-2.8%$369/sqft
    Source: ARMLS #6876483 Report a problem
    6/24/2025Pending sale$539,900$380/sqft
    Source: ARMLS #6876483 Report a problem
    6/19/2025Price change$539,9000%$380/sqft
    Source: ARMLS #6876483 Report a problem
    6/6/2025Listed for sale$540,000+62.8%$380/sqft
    Source: ARMLS #6876483 Report a problem
    4/14/2025Sold$331,730+204.6%$233/sqft
    Source: Public Record Report a problem
    5/22/1996Sold$108,900$77/sqft
    Source: Public Record Report a problem

    Public tax history

    YearProperty taxesTax assessment
    2025$2,189 +21.5%$38,810 -3.1%
    2024$1,802 +2.3%$40,050 +102.5%
    2023$1,762 -1.1%$19,779 -23.8%
    2022$1,781 +1.9%$25,960 +9.3%
    2021$1,749 -0.4%$23,760 +6.4%
    2020$1,756 +3.8%$22,330 +8.2%
    2019$1,693 $20,630 +6.6%
    2018$1,693 +4.7%$19,360 +6%
    2017$1,616 +9.5%$18,260 +4.9%
    2016$1,476 +7.4%$17,400 +5.9%
    2015$1,374 $16,430 +28.9%
    2014-- $12,750 -10.5%
    2013-- $14,250 -2.9%
    2012-- $14,680 -9.9%
    2011-- $16,300 -9%
    2010-- $17,910 -14.6%
    2009-- $20,960 -7.3%
    2008-- $22,600 +7.6%
    2007-- $21,000 +59.7%
    2006-- $13,150
    2005-- $13,150 +19.5%
    2004-- $11,000
    2003-- $11,000 +8.9%
    2002-- $10,100

    Find assessor info on the county website

    Neighborhood: Paradise Valley

    Nearby schools

    GreatSchools rating
    Schools provided by the listing agent
    • Elementary: Quail Run Elementary School
    • Middle: Paradise Valley High School
    • High: Paradise Valley High School
    • District: Paradise Valley Unified District

    Source: ARMLS. This data may not be complete. We recommend contacting the local school district to confirm school assignments for this home.

    Get a cash offer in 3 minutes
    Find out how much your home could sell for in as little as 3 minutes with a no-obligation cash offer.
    Estimated market value
    $519,200
    Get a cash offer in 3 minutes
    Find out how much your home could sell for in as little as 3 minutes with a no-obligation cash offer.
    Estimated market value
    $519,200