Looking to settle in to your new home in East Penn SD? Look no further! This lovingly maintained ranch home was expanded in 1987 to include a two story addition adding a 4th Bedroom (truly an amazing primary suite with multiple closets and en suite bath) and first floor family room, laundry room and another bonus full bath on the first floor. Enter into this sunny living room space which adjoins to the large eat in kitchen/dining room combo. Beyond that, a spacious enclosed 3 season sun room adds great entertaining space and a peaceful space to take in the beauty of the outdoors regardless of the weather outside.. 3 additional Bedrooms and a second full bath complete the original home layout on the first floor. Downstairs, you will find a great rec room space and a den/office as well as plenty of storage and access to your systems.. Outside, relax on the deck or patio on this flat lot located on a dead end street, featuring a shed, one car attached garage and oversized driveway for multiple cars. Roof replaced in 2017, Central AC, and conveniently located just a short distance from shopping and restaurants at Hamilton Crossings and most major thoroughfares make this home even more desirable.
Sold for $365,000
$365,000
4248 Elm Dr, Allentown, PA 18103
4beds
2,470sqft
Single Family Residence
Built in 1965
8,799 Square Feet Lot
$440,400 Zestimate®
$148/sqft
$2,829 Estimated rent
Home value
$440,400
$418,000 - $462,000
$2,829/mo
Zestimate® history
Owner options
List your home for rent
$2,829/mo
Rent Zestimate®
Find your next renter with Zillow Rental Manager. Plus, with online applications, you can quickly screen prospective tenants – for free.
$2,829/mo
Rent Zestimate®
Refinance and save
$2,415/mo
Est. payment
Refinancing to a lower rate could help reduce your monthly payments and save thousands over the life of the loan.
$2,415/mo
Est. payment
Explore your selling options
Work with a Zillow partner agent
Leverage their expertise and Zillow's premium Showcase listings to get your home seen by more buyers.
Get startedList with your own agent
Get your home in front of millions of buyers by listing it on Zillow.
Learn how to do itSell it yourself
Take full control of how buyers see your home on Zillow by listing For Sale by Owner (FSBO).
List your homeWhat's special
Short distance from shoppingOversized drivewayGreat rec room spaceEast penn sdEn suite bathMultiple closetsLaundry room
Zillow last checked:
Listing updated:
Listed by:
Joy Augustus 610-653-5327,
RE/MAX Real Estate
Bought with:
Joy Augustus, RS281074
RE/MAX Real Estate
Source: GLVR,MLS#: 732452 Originating MLS: Lehigh Valley MLS
Originating MLS: Lehigh Valley MLSFacts & features
Interior
Bedrooms & bathrooms
- Bedrooms: 4
- Bathrooms: 3
- Full bathrooms: 3
Rooms
- Room types: Den, Office, Sunroom, Three Season
Heating
- Baseboard, Hot Water, Oil
Cooling
- Central Air, Ceiling Fan(s)
Appliances
- Included: Dryer, Dishwasher, Electric Cooktop, Electric Oven, Electric Range, Oil Water Heater, Refrigerator, Water Softener Owned, Washer
- Laundry: Washer Hookup, Dryer Hookup, Main Level
Features
- Attic, Eat-in Kitchen, Game Room, Home Office, Family Room Main Level, Storage, Skylights, Walk-In Closet(s), Window Treatments, Wired for Data
- Flooring: Carpet, Laminate, Resilient, Tile
- Windows: Drapes, Screens, Skylight(s)
- Basement: Full,Partially Finished,Sump Pump,Rec/Family Area
Interior area
- Total interior livable area: 2,470 sqft
- Finished area above ground: 2,000
- Finished area below ground: 470
Property
Parking
- Total spaces: 1
- Parking features: Attached, Garage, Off Street, On Street, Garage Door Opener
- Attached garage spaces: 1
- Has uncovered spaces: Yes
Features
- Levels: One and One Half,One
- Patio & porch: Deck, Enclosed, Patio, Porch
- Exterior features: Deck, Porch, Patio, Shed
Lot
- Size: 8,799 Square Feet
- Dimensions: 80 x 110
- Features: Flat
Details
- Additional structures: Shed(s)
- Parcel number: 548528430046001
- Zoning: S-SUBURBAN
- Special conditions: None
Construction
Type & style
- Home type: SingleFamily
- Architectural style: Cape Cod,Ranch
- Property subtype: Single Family Residence
Materials
- Brick, Vinyl Siding
- Roof: Asphalt,Fiberglass
Condition
- Year built: 1965
Utilities & green energy
- Electric: Circuit Breakers
- Sewer: Public Sewer
- Water: Community/Coop
- Utilities for property: Cable Available
Community & HOA
Community
- Security: Smoke Detector(s)
- Subdivision: Maple Hills
Location
- Region: Allentown
Financial & listing details
- Price per square foot: $148/sqft
- Tax assessed value: $216,800
- Annual tax amount: $5,354
- Date on market: 9/19/2025
- Cumulative days on market: 18 days
- Listing terms: Cash,Conventional,FHA,VA Loan
- Ownership type: Fee Simple
- Road surface type: Paved
Price history
| Date | Event | Price |
|---|---|---|
| 3/29/2024 | Sold | $365,000-3.9%$148/sqft |
Source:  GLVR #732452 Report a problem GLVR #732452 Report a problem | ||
| 3/5/2024 | Pending sale | $380,000$154/sqft |
Source: GLVR #732452 Report a problem | ||
| 2/27/2024 | Price change | $380,000-5%$154/sqft |
Source: GLVR #732452 Report a problem | ||
| 2/15/2024 | Listed for sale | $399,900$162/sqft |
Source: GLVR #732452 Report a problem | ||
Public tax history
| Year | Property taxes | Tax assessment |
|---|---|---|
| 2025 | $5,717 +6.8% | $216,800 |
| 2024 | $5,355 +2% | $216,800 |
| 2023 | $5,248 | $216,800 |
| 2022 | $5,248 +4.6% | $216,800 |
| 2021 | $5,015 +1% | $216,800 |
| 2020 | $4,967 +10209.4% | $216,800 |
| 2019 | $48 | $216,800 |
| 2018 | $48 | $216,800 |
| 2017 | -- | $216,800 |
| 2016 | -- | $216,800 |
| 2015 | -- | $216,800 |
| 2014 | -- | $216,800 +209.1% |
| 2012 | -- | $70,150 |
| 2011 | -- | $70,150 |
| 2010 | -- | $70,150 |
| 2009 | -- | $70,150 |
| 2008 | -- | $70,150 |
| 2007 | -- | $70,150 |
| 2006 | -- | $70,150 |
| 2005 | -- | $70,150 |
| 2004 | -- | $70,150 |
| 2003 | -- | $70,150 |
| 2002 | -- | $70,150 |
| 2000 | -- | $70,150 |
Find assessor info on the county website
Neighborhood: 18103
Nearby homes
- $338,8003 bd1 ba1.3k sqft4260 Elm Dr, Allentown, PA 18103Off Market
- $409,7003 bd2 ba1.3k sqft4243 South Dr, Allentown, PA 18103Off Market
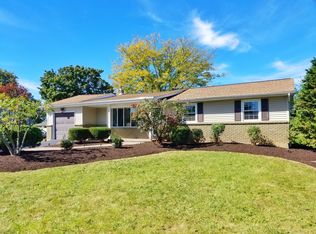
- $406,2003 bd2 ba1.8k sqft4259 Elm Dr, Allentown, PA 18103Off Market
- $307,7003 bd1 ba984 sqft4274 Elm Dr, Allentown, PA 18103Off Market
- $393,0004 bd1 ba1.7k sqft4243 Elm Dr, Allentown, PA 18103Off Market
- $410,4003 bd1 ba1.5k sqft4250 Elm Dr, Allentown, PA 18103Off Market
- $5,600-- bd-- ba-- sqft4239 Elm Dr, Allentown, PA 18103Off Market
- $446,3004 bd2 ba2k sqft4261 South Dr, Allentown, PA 18103Off Market
Nearby schools
GreatSchools rating
- 8/10Wescosville El SchoolGrades: K-5Distance: 1 mi
- 7/10Lower Macungie Middle SchoolGrades: 6-8Distance: 2.2 mi
- 8/10Emmaus High SchoolGrades: 9-12Distance: 3 mi
Schools provided by the listing agent
- High: Emmaus
- District: East Penn
Source: GLVR. This data may not be complete. We recommend contacting the local school district to confirm school assignments for this home.
Get a cash offer in 3 minutes
Find out how much your home could sell for in as little as 3 minutes with a no-obligation cash offer.
Estimated market value
$440,400
Get a cash offer in 3 minutes
Find out how much your home could sell for in as little as 3 minutes with a no-obligation cash offer.
Estimated market value
$440,400
- Pennsylvania
- Lehigh County
- Allentown
- 18103
- 4248 Elm Dr
Nearby cities
Nearby neighborhoods
Nearby zip codes
Other Allentown Topics
