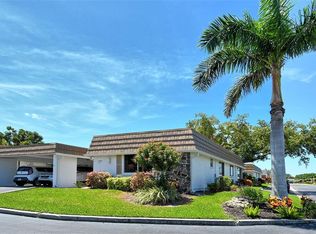
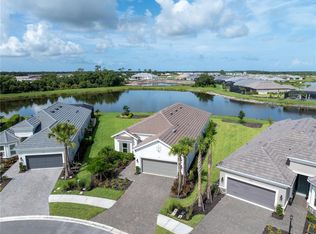
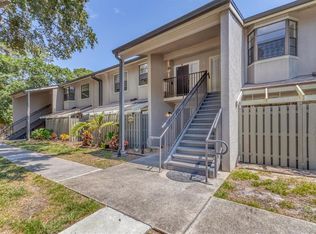
Welcome home to this beautiful 3-bedroom, 2-bathroom condo in the sought after gated community of Bay Street Village!
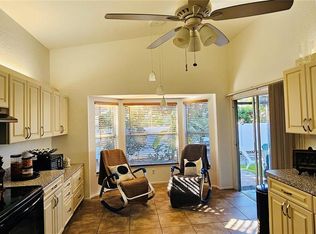
Experience comfortable Sarasota living in this well-appointed condo, featuring neutral paint, ceiling fans throughout, tile flooring in the main living areas, and carpeted bedrooms. The open-concept living and dining area flows seamlessly into the kitchen, complete with granite countertops, a breakfast bar, solid wood cabinetry, a spacious pantry, and stainless steel appliances, including a refrigerator, range, microwave, and dishwasher. Enjoy peaceful lake views from the screened balcony with access from both the living room and primary suite. The primary bedroom offers a walk-in closet, linen closet, and private en-suite bath with dual sinks and a walk-in shower. Two additional bedrooms provide ample closet space and natural light, making them ideal for guests, a home office, or additional living needs. A private one-car garage is located directly below the unit, and an in-unit washer and dryer add everyday convenience. Ideally located near Sarasota's shopping, dining, golf courses, parks, and world-famous Gulf Coast beaches.
Enjoy the ease of maintenance-free living in the sought-after Bay Street Village community, ideally located between Sarasota and Venice, placing the area's best shopping, dining, entertainment, and Gulf Coast attractions within easy reach. Residents enjoy access to resort-style amenities, including a sparkling community pool and a well-equipped fitness center. For families, the home is conveniently located near some of the region's most highly regarded schools, including Pine View School. Spend your weekends exploring Venice's charming downtown, dining at Sarasota's renowned restaurants, or relaxing on the sugar-sand shores of Siesta Key Beach, consistently ranked among the nation's top beaches.
ADDITIONAL FEES AND RENTAL INFORMATION:
Move-In Funds: Minimum 1st month rent, 1 month security deposit.
Application fee: $100 Application fee
Association application: $150 application fee
Pet(s): Sorry, no pets!
Water charges: $80 single and $100 double occupancy
Included:
THIRD PARTY PET SCREENING SERVICE: ALL applicants must complete pet screening. Create a pet and/or animal profile or "no pet" profile. THE ESA APPROVAL MUST BE OBTAINED WITH OUR PET SCREENING SERVICE. PMI SWFL does not review/evaluate ESA documents for approval.
Qualifications: We run a complete background check that includes credit, income verification, prior landlord and eviction history. In terms of credit, we look at the entire picture as opposed to just the credit score, but in general, we do require a score over 550.
This property is professionally managed by PMI Southwest Florida.
Clubhouse
Dual Sinks
Flat Top Stove
Foyer
Mature/Tropical Landscaping
Preserve View
Screened Lanai
Split Floorplan
Views
Apartment for rent
Apartment
Available now
No pets
Air conditioner, central air
In unit laundry
Garage parking
What's special
Screened lanaiPeaceful lake viewsBreakfast barCarpeted bedroomsGranite countertopsNeutral paintPreserve view
- 25 days |
- -- |
- -- |
Zillow last checked:
Listing updated:
Travel times

Let’s turn your rent into credit progress
Build credit history with every on-time payment and get credit for the payment you’re already making.
Facts & features
Interior
Bedrooms & bathrooms
- Bedrooms: 3
- Bathrooms: 2
- Full bathrooms: 2
Cooling
- Air Conditioner, Central Air
Appliances
- Included: Dishwasher, Dryer, Garbage Disposal, Microwave Oven, Refrigerator, Washer
- Laundry: In Unit
Features
- Bar, Breakfast Bar, Ceiling Fan(s), High Ceilings, Pantry, Range/Oven, Walk In Closet
- Flooring: Carpet, Tile
Interior area
- Total interior livable area: 1,430 sqft
Property
Parking
- Parking features: Garage, Off Street
- Has garage: Yes
- Details: Contact manager
Features
- Patio & porch: Patio
- Exterior features: Balcony, Family Room, Gated Community, Granite Kitchen Counters, Hardwood Cabinets, No Cats, No Dogs, No Pets, No Smoking, One Year Lease, Open Floor Plan, Range/Oven, RangeOven, Stainless Steel Appliances
- Pool features: Pool
- Has water view: Yes
- Water view: Waterfront
- On waterfront: Yes
Lot
- Features: Waterfront
Details
- Additional structures: Garage(s)
- Parcel number: 0147081140
Construction
Type & style
- Home type: Apartment
- Property subtype: Apartment
Condition
- Year built: 2017
Utilities & green energy
- Utilities for property: Cable Connected
Building
Management
- Pets allowed: No
Community & HOA
Community
- Features: Fitness Center, Gated, Lake, Pool
- Security: Gated Community
HOA
- Amenities included: Fitness Center
Location
- Region: Osprey
Financial & listing details
- Lease term: One Year Lease
Nearby apartments for rent

Price history
| Date | Event | Price |
|---|---|---|
| 9/9/2026 | Price change | $2,195-2.2%$2/sqft |
Source: Zillow Rentals Report a problem | ||
| 8/31/2026 | Listed for rent | $2,245+25.1%$2/sqft |
Source: Zillow Rentals Report a problem | ||
| 8/1/2019 | Listing removed | $1,795$1/sqft |
Source: SUNNYSRQ PROPERTIES #A4437141 Report a problem | ||
| 5/26/2019 | Listed for rent | $1,795$1/sqft |
Source: SUNNYSRQ PROPERTIES #A4437141 Report a problem | ||
| 9/22/2017 | Sold | $245,500$172/sqft |
Source: Public Record Report a problem | ||