This Shaw historic gem has been transformed into an entertainers dream home w/ over 2750sqft above grade, 4 bed, 2 1/2 bths, and 2nd fl laundry. Main lvl offers stunning floor plan with family room open to exquisite kitchen w/ quartz counter-tops, 9’ center island with breakfast bar, range hood, Black SS appliances and Farm Sink. Huge formal dining room and formal living room up front. Additional room on first floor could be bed or office. 2nd level has must see en-suite with bath that features DBL sink, custom tile shower, separate soaking tub, huge walk-in closet. 2 other large bedrooms, office/nursery, laundry room, front balcony, rear covered deck and another full bath finish off the 2nd fl. Basement is partially finished with cabinetry w/ quarts tops, tinted floors, can lights, and drain tile and sump pit/pump to keep your space dry. Fenced in yard with patio and two car carport. Wood floors, new silicone roof coating, all new electric, all new plumbing, & all new dual HVAC.
Closed
Listed by: Select Realty, LLC • Phillip J Gildehaus • Contact: 636-346-7749
Bought with: Compass Realty Group
Price Unknown
4248 Flad Ave, Saint Louis, MO 63110
4beds
3,406sqft
Single Family Residence
Built in 1906
4,268 Square Feet Lot
$653,200 Zestimate®
$--/sqft
$3,355 Estimated rent
Home value
$653,200
$594,000 - $719,000
$3,355/mo
Zestimate® history
Owner options
List your home for rent
$3,355/mo
Rent Zestimate®
Find your next renter with Zillow Rental Manager. Plus, with online applications, you can quickly screen prospective tenants – for free.
$3,355/mo
Rent Zestimate®
Refinance and save
Refinancing to a lower rate could help reduce your monthly payments and save thousands over the life of the loan.
Explore your selling options
Work with a Zillow partner agent
Leverage their expertise and Zillow's premium Showcase listings to get your home seen by more buyers.
Get startedList with your own agent
Get your home in front of millions of buyers by listing it on Zillow.
Learn how to do itSell it yourself
Take full control of how buyers see your home on Zillow by listing For Sale by Owner (FSBO).
List your homeWhat's special
Fenced in yardQuartz counter-topsEn-suite with bathTwo car carportTinted floorsHuge walk-in closetEntertainers dream home
Zillow last checked:
Listing updated:
Listed by:
Phillip J Gildehaus 636-346-7749,
Select Realty, LLC
Bought with:
Brandon Gray, 2017010474
Compass Realty Group
Missy Dillon, 2019019358
Compass Realty Group
Source: MARIS,MLS#: 24070396 Originating MLS: Franklin County Board of REALTORS
Originating MLS: Franklin County Board of REALTORSFacts & features
Interior
Bedrooms & bathrooms
- Bedrooms: 4
- Bathrooms: 3
- Full bathrooms: 2
- 1/2 bathrooms: 1
- Main level bathrooms: 1
- Main level bedrooms: 1
Heating
- Dual Fuel/Off Peak, Forced Air, Natural Gas
Cooling
- Ceiling Fan(s), Central Air, Electric, Dual
Appliances
- Included: Dishwasher, Disposal, Free-Standing Range, Gas Cooktop, Ice Maker, Microwave, Range Hood, Gas Range, Gas Oven, Refrigerator, Stainless Steel Appliance(s), Electric Water Heater
- Laundry: 2nd Floor
Features
- Separate Dining, High Ceilings, Historic Millwork, Open Floorplan, Special Millwork, Walk-In Closet(s), Breakfast Bar, Kitchen Island, Custom Cabinetry, Eat-in Kitchen, Solid Surface Countertop(s), Double Vanity, Tub, Entrance Foyer
- Flooring: Hardwood
- Doors: Panel Door(s), Pocket Door(s)
- Windows: Window Treatments, Insulated Windows, Tilt-In Windows, Wood Frames
- Basement: Partially Finished,Sump Pump
- Number of fireplaces: 3
- Fireplace features: Decorative, Bedroom, Dining Room, Living Room
Interior area
- Total structure area: 3,406
- Total interior livable area: 3,406 sqft
- Finished area above ground: 2,756
Property
Parking
- Total spaces: 2
- Parking features: Covered, Detached, Garage, Garage Door Opener
- Carport spaces: 2
Features
- Levels: Two
- Patio & porch: Covered, Deck
- Exterior features: Balcony, Entry Steps/Stairs
Lot
- Size: 4,268 Square Feet
Details
- Parcel number: 49330001000
- Special conditions: Standard
Construction
Type & style
- Home type: SingleFamily
- Architectural style: Historic,Other
- Property subtype: Single Family Residence
Materials
- Brick
- Foundation: Stone
Condition
- Updated/Remodeled
- New construction: No
- Year built: 1906
Utilities & green energy
- Sewer: Public Sewer
- Water: Public
Community & HOA
Community
- Subdivision: Tyler Place Add
Location
- Region: Saint Louis
Financial & listing details
- Tax assessed value: $72,140
- Annual tax amount: $3,080
- Date on market: 11/14/2024
- Cumulative days on market: 27 days
- Listing terms: Cash,Conventional
- Ownership: Private
- Road surface type: Concrete
Price history
| Date | Event | Price |
|---|---|---|
| 12/30/2024 | Sold | -- |
Source:  MARIS #24070396 Report a problem MARIS #24070396 Report a problem | ||
| 12/11/2024 | Pending sale | $649,000$191/sqft |
Source: MARIS #24070396 Report a problem | ||
| 11/23/2024 | Price change | $649,000-0.1%$191/sqft |
Source: MARIS #24070396 Report a problem | ||
| 11/14/2024 | Listed for sale | $649,900$191/sqft |
Source: MARIS #24070396 Report a problem | ||
| 12/5/2023 | Sold | -- |
Source: MARIS #23015337 Report a problem | ||
Public tax history
| Year | Property taxes | Tax assessment |
|---|---|---|
| 2025 | $5,934 +83.3% | $72,140 +88.2% |
| 2024 | $3,237 +5.1% | $38,340 |
| 2023 | $3,080 +6.1% | $38,340 +10.2% |
| 2022 | $2,903 +0.1% | $34,780 |
| 2021 | $2,899 +8.5% | $34,780 +7.4% |
| 2020 | $2,671 | $32,370 0% |
| 2019 | $2,671 | $32,380 +52.4% |
| 2018 | $2,671 +47% | $21,240 |
| 2017 | $1,816 +65.6% | $21,240 +66.6% |
| 2016 | $1,097 +10.1% | $12,750 |
| 2015 | $996 +2% | $12,750 |
| 2014 | $976 | $12,750 +2% |
| 2013 | $976 | $12,500 -6.2% |
| 2012 | -- | $13,320 |
| 2011 | -- | $13,320 |
| 2010 | -- | $13,320 -8.6% |
| 2009 | $996 +0.7% | $14,570 |
| 2008 | $990 | $14,570 -14.8% |
| 2007 | $990 | $17,100 |
| 2006 | $990 +1% | $17,100 +24.3% |
| 2005 | $980 +46.5% | $13,760 +56.7% |
| 2004 | $669 +2.9% | $8,780 |
| 2003 | $650 +2.9% | $8,780 +5.5% |
| 2002 | $632 | $8,320 |
| 2001 | -- | $8,320 +11.4% |
| 2000 | -- | $7,470 |
Find assessor info on the county website
Neighborhood: Shaw
Nearby homes
- $353,700-- bd1 ba2.7k sqft4246 Flad Ave, Saint Louis, MO 63110Off Market
- $--3 bd1 ba1.4k sqft4246 Flad Ave FLOOR 2, Saint Louis, MO 63110Off Market
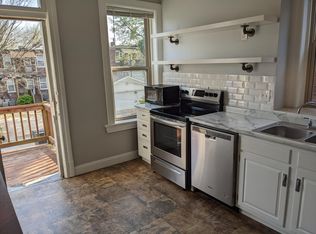
- $--3 bd1 ba1.4k sqft4246 Flad Ave FL 1ST, Saint Louis, MO 63110Off Market

- $--3 bd1 ba1.4k sqft4246 Flad Ave #A, Saint Louis, MO 63110Off Market
- $323,500-- bd2 ba2.7k sqft4250 Flad Ave, Saint Louis, MO 63110Off Market
- $337,500-- bd1 ba2.7k sqft4254-4256 Flad Ave, Saint Louis, MO 63110Off Market
- $212,1002 bd1 ba-- sqft4256 Flad Ave, Saint Louis, MO 63110Off Market
- $503,700-- bd1 ba4.4k sqft4240-4242 Flad Ave, Saint Louis, MO 63110Off Market
Nearby schools
GreatSchools rating
- 6/10Mann Elementary SchoolGrades: PK-6Distance: 0.7 mi
- NANahed Chapman New American AcademyGrades: K-8Distance: 1.1 mi
- 1/10Roosevelt High SchoolGrades: 9-12Distance: 1.3 mi
Schools provided by the listing agent
- Elementary: Mann Elem.
- Middle: Long Middle Community Ed. Center
- High: Roosevelt High
Source: MARIS. This data may not be complete. We recommend contacting the local school district to confirm school assignments for this home.
Get a cash offer in 3 minutes
Find out how much your home could sell for in as little as 3 minutes with a no-obligation cash offer.
Estimated market value
$653,200
Get a cash offer in 3 minutes
Find out how much your home could sell for in as little as 3 minutes with a no-obligation cash offer.
Estimated market value
$653,200
- Missouri
- Saint Louis City
- Saint Louis
- 63110
- Shaw
- 4248 Flad Ave
Nearby cities
Nearby neighborhoods
Nearby zip codes
Other Saint Louis Topics
