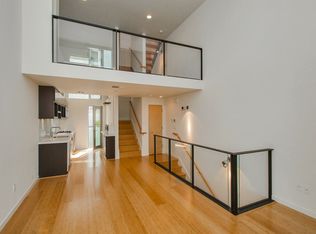
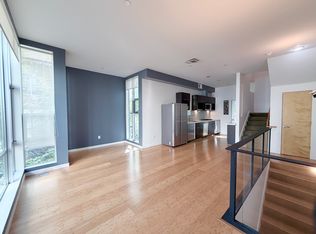
LEED-Certified Townhouse in Historic District. Welcome to this 1 bedroom plus den, 1.5 bathroom townhome at Blue Star Corner, an award-winning LEED-certified townhouse development in the heart of Emeryville's Historic Park Avenue District. 4248 Halleck is an end-unit townhouse that offers the largest of the tri-level floor plans at 1,470 sq. ft. (per tax records). The open-concept design features abundant natural light, flexible living spaces, and its own garage. The property faces a mature, lushly landscaped greenbelt and has an exclusive-use patio and entrance. Entrance into the property is via either the attached garage or the front door which takes you into a den/flex space with a half bathroom, polished concrete floors, and sliding glass doors to the patio. The 1-car garage has a full-sized washer and dryer and storage area. There is also a workbench and utility sink in the garage. The second level of this home is the captivating living/dining and kitchen area. There are windows on multiple sides showcasing verdant views and providing abundant natural light. High-end kitchen finishes include quartz countertops; a Sub-Zero split fridge and freezer; a gas range; a built-in over; Ann Sacks tile; and task lighting. There are beautiful bamboo floors on this level as well as upstairs into the master suite. Additional luxury finishes include custom remote-control window coverings, custom lighting, a NEST thermostat, and soaring ceilings. The large bedroom suite features an airy, well-lit bedroom with floor-to-ceiling windows, custom window coverings, and an enormous walk-in closet and a bathroom with a Japanese soaking tub with an Ann Sacks tile surround; dual vanities; a separate shower with a rain head fixture; and tiled floors. This spa-like room is the perfect place to relax and enjoy a good soak. Blue Star Corner is an innovative LEED-certified urban development located in the emerging Park Avenue neighborhood of Emeryville. Blue Star Corner was mirrored after row housing found in Europe. From the developer's notes: "The theory of life in motion creates the foundation for design at Blue Star Corner, where open floor plans produce the opportunity to blend the elements of each home as desired. This flexible space is complemented by a modern collection of clean finishes and European-inspired functionality. Outside, garden paths wander through mews aisles and a grove between the Blue Star Corner community and the neighboring Emeryville Warehouse lofts." Developed in 2007 by Holliday Development LLC along with the architectural firm of David Baker and Partners, Blue Star Corner transformed a neighborhood of parking lots and warehouses into a vibrant urban village that is now home to Pixar Entertainment and a growing number of small businesses and restaurants. ? 1 bedroom plus den, 1.5 bathrooms ? 1,470 sq. ft. per tax records ? LEED-certified residential townhome ? Corner end unit adjacent to green belt ? Tri-level floor plan ? Huge windows on 3 sides with great natural light and verdant courtyard views ? Open living concept featuring double-height ceilings with custom remote-control window coverings ? Kitchen features off-white CaesarStone countertops, Ann Sacks Italian tile backsplash, Bosch gas range, Sub-Zero split refrigerator and freezer below countertops to maximize counter space ? Built-in iPod docking station for surround sound ? Master bathroom features dual vanities; Japanese soaking tub with Ann Sacks tile; spa-like stall shower with rain fixture and Italian tile surround; tile floors ? Bedroom features large walk-in closet with custom organizers and sliding barn door ? Den/flex space great for use as office or guest area ? Custom lighting ? Polished concrete floors on first level, bamboo floors on second and third level ? Exclusive-use patio ? Spacious exclusive-use 1-car garage with interior access, multiple storage built-ins, work area, stainless steel utility sink and full-sized washer and dryer ? Building features 3 interior courtyards plus a green space called the Grove and a bike lounge ? Central location in Historic Park Avenue district in central Emeryville ? Conveniently located near freeways, BART, AC Transit, and Amtrak 17
This property is not currently displayed as for sale or rent on Zillow. This may be different from what's on other websites or public sources.