Light, bright and inviting throughout. An exceptional, model-like home with a fabulous floorplan on a large 0.93 acre lot. The backyard is a private storybook park-like setting with several picturesque oaks backing to a wooded conservation area. This home is great for entertaining and for every aspect of your life. Newly built in 2024 and designed with generous double porches. Expansive open concept main floor has a wonderful flow, a wall of large windows connects the gathering room and kitchen to the outdoor spaces. This space includes a gas fireplace and shiplap accent for coziness in cool weather. A study with French glass doors overlooks the front porch. The planning center adjacent to the kitchen serves as a second study with extended desk space and overhead cabinets. A largehobby/exercise room at the back of the house can be used for crafts, office work, exercise equipment, storage, etc. An amazing chef's kitchen includes designer staggered height cabinets, 5 burner gas range, designer tile backsplash, walk-in pantry, oversize island with seating space and more. Gleaming and easy care luxury vinyl plank floors grace the first floor and plush carpeting graces the second floor. Designer color palette used throughout. Upstairs there is a large, light filled loft/playroom/media room that opens to the second floor full porch. The substantial primary bedroom with tray ceiling and sitting room overlooks the back yard and includes an en-suite bath with dual rectangular sinks in an expansive vanity, soaking tub, separate glassed shower and gleaming ceramic tile floors. There are two spacious walk in closets in the primary suite. The second, third and fourth guest rooms are generously sized and all feature walk in closets with custom shelving. The first guest room features an ensuite full bath. The second guest room includes a custom built in Murphy bed, bench storage and library shelves. The third guest room overlooks the beautiful back yard. The full hall bath includes dual rectangular sinks, a shower/tub and ceramic tile floors. A full laundry room on the second floor is its own fantastic space with countertops, sink and additional storage cabinets. The outdoor entertaining spaces are amazing with a screened porch, open patio with gas grill connection, and fully fenced huge back yard that backs to a wooded conservation area. Plenty of room for a pool. The yard has been professionally and extensively landscaped. The majestic oaks and other trees in the backyard have been professionally cared for by a licensed arborist. A gutter system and irrigation system highlight the outdoor spaces. The two car garage includes a custom, durable, polyaspartic floor finish. A Generac 8000 generator is installed for the home. Internet and cable are included in the HOA fees. In the sought-after community of Sea Island Preserve on Johns Island, a unique gated community of large lots and fabulous amenities. Amenities include a large resort-style pool with a splash & play area & fountain, picnic pavilion, putting green, multiple pickle ball courts, extensive scenic walking trails and 350 acres of dedicated land conservation. Close to downtown Charleston, shopping & dining, the airport and beaches. Easy access to the beach at Kiawah Beachwalker Park, consistently appearing in the Top 10 Beaches in America and one of the best beaches in the South. Also close to the revered Angel Oak Preserve. With so much to offer in the home, the lot, the community and surrounding area, this home is an amazing find!
Closed
$1,075,000
4248 Hugh Bennett Dr, Johns Island, SC 29455
4beds
3,370sqft
Single Family Residence
Built in 2024
0.93 Acres Lot
$1,075,200 Zestimate®
$319/sqft
$5,789 Estimated rent
Home value
$1,075,200
$1.02M - $1.13M
$5,789/mo
Zestimate® history
Owner options
List your home for rent
$5,789/mo
Rent Zestimate®
Find your next renter with Zillow Rental Manager. Plus, with online applications, you can quickly screen prospective tenants – for free.
$5,789/mo
Rent Zestimate®
Refinance and save
$4,840/mo
Est. payment
Refinancing to a lower rate could help reduce your monthly payments and save thousands over the life of the loan.
$4,840/mo
Est. payment
Explore your selling options
Work with a Zillow partner agent
Leverage their expertise and Zillow's premium Showcase listings to get your home seen by more buyers.
Get startedList with your own agent
Get your home in front of millions of buyers by listing it on Zillow.
Learn how to do itSell it yourself
Take full control of how buyers see your home on Zillow by listing For Sale by Owner (FSBO).
List your homeWhat's special
Zillow last checked:
Listing updated:
Listed by:
Carolina One Real Estate 843-779-8660
Bought with:
Century 21 Properties Plus
Source: CTMLS,MLS#: 26014417
Facts & features
Interior
Bedrooms & bathrooms
- Bedrooms: 4
- Bathrooms: 4
- Full bathrooms: 3
- 1/2 bathrooms: 1
Rooms
- Room types: Great Room, Office, Dining Room, Utility Room, Eat-In-Kitchen, Foyer, Great, Laundry, Pantry, Separate Dining, Study, Utility
Heating
- Heat Pump
Cooling
- Has cooling: Yes
Appliances
- Laundry: Laundry Room
Features
- Tray Ceiling(s), High Ceilings, Kitchen Island, Walk-In Closet(s), Eat-in Kitchen, Entrance Foyer, Pantry
- Flooring: Carpet, Luxury Vinyl
- Number of fireplaces: 1
- Fireplace features: Gas, Great Room, One
Interior area
- Total structure area: 3,370
- Total interior livable area: 3,370 sqft
Property
Parking
- Total spaces: 2
- Parking features: Garage, Garage Door Opener
- Garage spaces: 2
Features
- Levels: Two
- Stories: 2
- Patio & porch: Patio, Screened
- Exterior features: Lawn Irrigation
- Fencing: Perimeter,Back Yard
Lot
- Size: 0.93 Acres
Details
- Parcel number: 2810000588
Construction
Type & style
- Home type: SingleFamily
- Architectural style: Traditional
- Property subtype: Single Family Residence
Materials
- Cement Siding
- Foundation: Slab
- Roof: Architectural
Condition
- New construction: No
- Year built: 2024
Utilities & green energy
- Sewer: Septic Tank
- Water: Public
- Utilities for property: Berkeley Elect Co-Op, Dominion Energy, John IS Water Co
Community & HOA
Community
- Features: Gated, Pool, Walk/Jog Trails
- Subdivision: Sea Island Preserve
Location
- Region: Johns Island
Financial & listing details
- Price per square foot: $319/sqft
- Tax assessed value: $873,300
- Annual tax amount: $3,089
- Date on market: 5/18/2026
- Listing terms: Any
Price history
| Date | Event | Price |
|---|---|---|
| 6/30/2026 | Sold | $1,075,000-3.2%$319/sqft |
Source:  CTMLS #26014417 Report a problem CTMLS #26014417 Report a problem | ||
| 5/21/2026 | Listed for sale | $1,109,990+27%$329/sqft |
Source: CTMLS #26014417 Report a problem | ||
| 7/8/2024 | Sold | $874,015$259/sqft |
Source: CTMLS #24005324 Report a problem | ||
| 3/1/2024 | Pending sale | $874,015$259/sqft |
Source: CTMLS #24005324 Report a problem | ||
Public tax history
| Year | Property taxes | Tax assessment |
|---|---|---|
| 2025 | $3,089 +1388.7% | $34,930 +3961.6% |
| 2024 | $207 | $860 |
Find assessor info on the county website
Neighborhood: 29455
Nearby homes
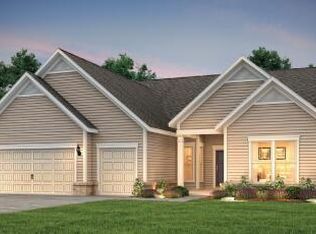
- $942,1154 bd4 ba3.5k sqft4256 Hugh Bennett Dr, Johns Island, SC 29455Sold
- $1,124,000-- bd-- ba-- sqft4264 Hugh Bennett Dr, Johns Island, SC 29455Off Market
- $824,0404 bd4 ba2.9k sqft4267 Hugh Bennett Dr, Johns Island, SC 29455Sold

- $820,708-- bd-- ba-- sqft4260 Hugh Bennett Dr, Johns Island, SC 29455Sold
- $749,9003 bd3 ba2.4k sqft7068 Stonecrop Ln, Johns Island, SC 29455Off Market
- $911,3654 bd4 ba3.7k sqft5081 Lady Bird Aly, Johns Island, SC 29455Sold
- $544,1653 bd3 ba2.3k sqft3109 Grinnell St, Johns Island, SC 29455Sold
- $833,9903 bd3 ba2.4k sqft4271 Hugh Bennett Dr, Johns Island, SC 29455Sold
Nearby schools
GreatSchools rating
- 5/10Angel Oak Elementary SchoolGrades: PK-5Distance: 1.2 mi
- 7/10Haut Gap Middle SchoolGrades: 6-8Distance: 1.7 mi
- 2/10St. Johns High SchoolGrades: 9-12Distance: 1 mi
Schools provided by the listing agent
- Elementary: Angel Oak ES 4K-1/Johns Island ES 2-5
- Middle: Haut Gap
- High: St. Johns
Source: CTMLS. This data may not be complete. We recommend contacting the local school district to confirm school assignments for this home.
Get a cash offer in 3 minutes
Find out how much your home could sell for in as little as 3 minutes with a no-obligation cash offer.
Estimated market value
$1,075,200
Get a cash offer in 3 minutes
Find out how much your home could sell for in as little as 3 minutes with a no-obligation cash offer.
Estimated market value
$1,075,200
- South Carolina
- Charleston County
- Charleston
- 29455
- 4248 Hugh Bennett Dr
Nearby cities
Nearby neighborhoods
Nearby zip codes
Other Charleston Topics
