Skip main navigation
Sold
  • Price Unknown

    4248 Lavaca Trl, Carrollton, TX 75010

    2beds
    1,233sqft
    Single Family Residence
    Built in 1984
    4,007.52 Square Feet Lot
    $334,900 Zestimate®
    $--/sqft
    $2,018 Estimated rent

    Home value

    $334,900

    $318,000 - $352,000

    $2,018/mo

    Zestimate® history
    Loading
    Loading...

    Owner options

    List your home for rent

    $2,018/mo

    Rent Zestimate®

    Find your next renter with Zillow Rental Manager. Plus, with online applications, you can quickly screen prospective tenants – for free.

    Learn more

    $2,018/mo

    Rent Zestimate®

    Refinance and save

    Refinancing to a lower rate could help reduce your monthly payments and save thousands over the life of the loan.

    See today's rates

    Explore your selling options

    Work with a Zillow partner agent

    Leverage their expertise and Zillow's premium Showcase listings to get your home seen by more buyers.

    Get started

    List with your own agent

    Get your home in front of millions of buyers by listing it on Zillow.

    Learn how to do it

    Sell it yourself

    Take full control of how buyers see your home on Zillow by listing For Sale by Owner (FSBO).

    List your home

    What's special

    New french doorsCustom remodelingNew electronic sliding gateOpen floorplanNew flooringNew windowsGrocery stores
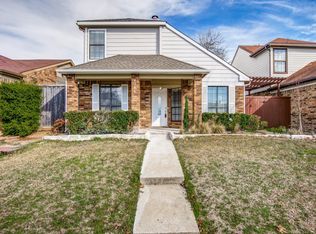
    Perfect Location in Carrollton! Adorable 2 BR 2 BA home with an open floorplan and over 30 updates throughout the entire house with custom remodeling. New electronic sliding gate, new windows, new flooring, both bathrooms remodeled and even the attic has been upgraded to make the house more temperature efficient. New French Doors take you to the fully bricked Side-yard perfect for morning coffee or evening grilling. Great quiet neighborhood next to Castle Hills Neighborhood & intersection of Park & Josey. Highly-desirable location, near great schools, grocery stores, hospital, library and Starbucks. There is no HOA! - OFFER DEADLINE June 12 - 5PM

    Zillow last checked:

    Listing updated:

    Listed by:

    Bill Moomaw 0715236 972-771-6970,

    Regal, REALTORS 972-771-6970,

    Kelley McWilliams 0754490 469-690-4177,

    Regal, REALTORS

    Bought with:

    Carla Johnson

    eXp Realty, LLC

    Source: NTREIS,MLS#: 20330644

    Facts & features

    Interior

    Bedrooms & bathrooms
    • Bedrooms: 2
    • Bathrooms: 2
    • Full bathrooms: 2
    Primary bedroom
    • Level: First
    • Dimensions: 14 x 12
    Bedroom
    • Level: First
    • Dimensions: 11 x 9
    Primary bathroom
    • Level: First
    • Dimensions: 16 x 12
    Bathroom
    • Level: First
    • Dimensions: 8 x 6
    Kitchen
    • Level: First
    • Dimensions: 15 x 12
    Laundry
    • Level: First
    • Dimensions: 6 x 12
    Living room
    • Level: First
    • Dimensions: 30 x 18
    Heating
    • Central, Electric
    Cooling
    • Central Air, Ceiling Fan(s)
    Appliances
    • Included: Dishwasher, Electric Range, Microwave, Refrigerator
    • Laundry: Washer Hookup, Electric Dryer Hookup
    Features
    • Built-in Features, Decorative/Designer Lighting Fixtures, Eat-in Kitchen, Granite Counters, High Speed Internet, Vaulted Ceiling(s), Walk-In Closet(s)
    • Flooring: Linoleum, Luxury Vinyl Plank
    • Windows: Bay Window(s), Skylight(s)
    • Has basement: No
    • Has fireplace: No
    Interior area
    • Total interior livable area: 1,233 sqft

    Property

    Parking
    • Total spaces: 2
    • Parking features: Door-Single
    • Attached garage spaces: 2
    Features
    • Levels: One
    • Stories: 1
    • Patio & porch: Covered
    • Pool features: None
    • Fencing: Back Yard,Fenced,Wood
    Lot
    • Size: 4,007 sqft
    • Features: Landscaped
    • Residential vegetation: Grassed
    Details
    • Parcel number: R89938

    Construction

    Type & style
    • Home type: SingleFamily
    • Architectural style: Traditional,Detached
    • Property subtype: Single Family Residence
    Materials
    • Brick
    • Foundation: Slab
    • Roof: Composition
    Condition
    • Year built: 1984

    Utilities & green energy

    • Sewer: Public Sewer
    • Water: Public
    • Utilities for property: Sewer Available, Water Available

    Community & neighborhood

    Security
    • Security features: Carbon Monoxide Detector(s), Smoke Detector(s)
    Location
    • Region: Carrollton
    • Subdivision: Hillcrest Estate

    Other

    Other facts
    • Listing terms: Cash,Conventional,FHA,VA Loan

    Price history

    DateEventPrice
    7/10/2023Sold--
    Source: NTREIS #20330644 Report a problem
    6/27/2023Pending sale$335,000$272/sqft
    Source: NTREIS #20330644 Report a problem
    6/13/2023Contingent$335,000$272/sqft
    Source: NTREIS #20330644 Report a problem
    6/5/2023Listed for sale$335,000-4.3%$272/sqft
    Source: NTREIS #20330644 Report a problem
    6/3/2023Contingent$349,900$284/sqft
    Source: NTREIS #20330644 Report a problem
    5/27/2023Listed for sale$349,900+75%$284/sqft
    Source: NTREIS #20330644 Report a problem
    12/20/2016Sold--
    Source: Agent Provided Report a problem
    11/15/2016Pending sale$200,000$162/sqft
    Source: Congress Realty #13490195 Report a problem
    10/29/2016Price change$200,000+2.6%$162/sqft
    Source: Owner Report a problem
    9/20/2016Listed for sale$195,000$158/sqft
    Source: Owner Report a problem

    Public tax history

    YearProperty taxesTax assessment
    2025$6,443 +4.9%$349,909 +5.1%
    2024$6,140 +62%$332,907 +17.8%
    2023$3,791 -13.1%$282,611 +10%
    2022$4,362 +0.3%$256,919 +10%
    2021$4,349 +9%$233,563 +10%
    2020$3,988 +4.9%$212,330 +4.4%
    2019$3,804 +4.8%$203,374 +7.7%
    2018$3,631 +2.5%$188,803 +8.7%
    2017$3,544 $173,768 +11.4%
    2016$3,544 +26.4%$155,960 +10.8%
    2015$2,803 $140,725 +18.7%
    2014$2,803 $118,532 +1.5%
    2013$2,803 $116,753 +3.1%
    2012-- $113,195 -7.4%
    2011-- $122,256 +1.5%
    2010-- $120,507 +1.7%
    2009-- $118,455 -1.5%
    2007-- $120,245 -14.7%
    2006$2,365 +10.7%$140,959 +18.9%
    2005$2,135 $118,569 +0.1%
    2004-- $118,507 +0.4%
    2003-- $118,026 +9.7%
    2002-- $107,595 +9.2%
    2001-- $98,547

    Find assessor info on the county website

    Neighborhood: 75010

    Nearby schools

    GreatSchools rating
    Schools provided by the listing agent
    • Elementary: Indian Creek
    • Middle: Arbor Creek
    • High: Hebron
    • District: Lewisville ISD

    Source: NTREIS. This data may not be complete. We recommend contacting the local school district to confirm school assignments for this home.

    Get a cash offer in 3 minutes
    Find out how much your home could sell for in as little as 3 minutes with a no-obligation cash offer.
    Estimated market value
    $334,900
    Get a cash offer in 3 minutes
    Find out how much your home could sell for in as little as 3 minutes with a no-obligation cash offer.
    Estimated market value
    $334,900