Skip main navigation
Sold for $485,000
  • $485,000

    4248 Mooncoin Way, Lexington, KY 40515

    4beds
    2,857sqft
    Single Family Residence
    Built in 2013
    0.26 Acres Lot
    $485,300 Zestimate®
    $170/sqft
    $3,218 Estimated rent

    Home value

    $485,300

    $461,000 - $514,000

    $3,218/mo

    Zestimate® history
    Loading
    Loading...

    Owner options

    List your home for rent

    $3,218/mo

    Rent Zestimate®

    Find your next renter with Zillow Rental Manager. Plus, with online applications, you can quickly screen prospective tenants – for free.

    Learn more

    $3,218/mo

    Rent Zestimate®

    Refinance and save

    $3,095/mo

    Est. payment

    Refinancing to a lower rate could help reduce your monthly payments and save thousands over the life of the loan.

    See today's rates

    $3,095/mo

    Est. payment

    Explore your selling options

    Work with a Zillow partner agent

    Leverage their expertise and Zillow's premium Showcase listings to get your home seen by more buyers.

    Get started

    List with your own agent

    Get your home in front of millions of buyers by listing it on Zillow.

    Learn how to do it

    Sell it yourself

    Take full control of how buyers see your home on Zillow by listing For Sale by Owner (FSBO).

    List your home

    What's special

    Desirable corner lotSpacious family roomOpen-concept kitchenArched garage doorwayMetal-roofed covered entryDramatic two-story foyerBreakfast area
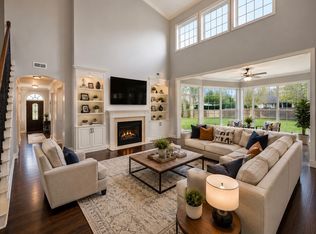
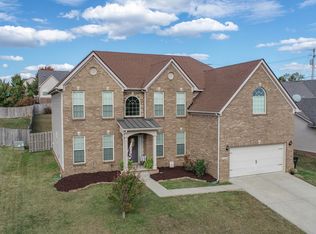
    Welcome to this beautifully maintained home, perfectly situated on a desirable corner lot and offering over 2,800 square feet of thoughtfully designed living space. Conveniently located near restaurants, popular shopping at The Summit, and the scenic trails at Veterans Park, this home combines comfort, style, and convenience. The Arlington II floor plan expands on the beloved features of the Anderson II, offering even more space and flexibility. From the moment you enter, you'll notice the dramatic two-story foyer, elegant trey ceiling in the dining room, double trey ceiling in the primary bedroom, and vaulted ceiling in Bedroom #2. The open-concept kitchen, breakfast area, and spacious family room create the perfect setting for everyday living and entertaining. The kitchen features a large island and pantry, while the upstairs bonus room adjoining two bedrooms offers endless possibilities as a media room, playroom, in-law suite, office, or private retreat. The primary suite is designed with comfort in mind and features a luxury bath layout with upgraded bath options. Beautiful exterior details include a metal-roofed covered entry, arched garage doorway, and sidelights at the foyer window. Outside, enjoy the lovely pergola on the back patio — an inviting space for relaxing or entertaining. Move-in ready and waiting for its new owners, this immaculate home is one you don't want to miss!

    Zillow last checked:

    Listing updated:

    Listed by:

    Robyn A Crouch 859-494-4114,

    United Real Estate Bluegrass

    Bought with:

    Nawar Yacoub Agha, 220712

    Lifstyl Real Estate

    Source: Imagine MLS,MLS#: 26010950MLS Logo

    Facts & features

    Interior

    Bedrooms & bathrooms
    • Bedrooms: 4
    • Bathrooms: 4
    • Full bathrooms: 3
    • 1/2 bathrooms: 1
    Primary bedroom
    • Level: Second
    Bedroom 2
    • Level: Second
    Bathroom 1
    • Level: Second
    Bathroom 2
    • Level: Second
    Bathroom 3
    • Level: Second
    Bonus room
    • Level: Second
    Dining room
    • Level: First
    Family room
    • Level: First
    Foyer
    • Level: First
    Kitchen
    • Level: First
    Living room
    • Level: First
    Utility room
    • Level: Second
    Heating
    • Electric, Heat Pump, Zoned
    Cooling
    • Ceiling Fan(s), Electric, Heat Pump, Zoned
    Appliances
    • Included: Disposal, Double Oven, Dishwasher, Microwave, Refrigerator, Range, Self Cleaning Oven
    • Laundry: Electric Dryer Hookup, Washer Hookup, Upper Level
    Features
    • Entrance Foyer, Eat-in Kitchen, In-Law Floorplan, Walk-In Closet(s), Ceiling Fan(s), Soaking Tub
    • Flooring: Carpet, Ceramic Tile, Wood
    • Windows: Insulated Windows, Blinds, Screens
    • Has basement: No
    • Number of fireplaces: 1
    • Fireplace features: Family Room
    Interior area
    • Total structure area: 2,857
    • Total interior livable area: 2,857 sqft
    • Finished area above ground: 2,857
    • Finished area below ground: 0

    Property

    Parking
    • Total spaces: 2
    • Parking features: Attached Garage, Driveway, Garage Door Opener, Garage Faces Front
    • Garage spaces: 2
    • Has uncovered spaces: Yes
    Features
    • Levels: Two
    Lot
    • Size: 0.26 Acres
    • Features: Other
    Details
    • Parcel number: 38241800

    Construction

    Type & style
    • Home type: SingleFamily
    • Architectural style: Colonial
    • Property subtype: Single Family Residence
    Materials
    • Brick Veneer, Vinyl Siding
    • Foundation: Slab
    • Roof: Dimensional Style
    Condition
    • New construction: No
    • Year built: 2013

    Utilities & green energy

    • Sewer: Public Sewer
    • Water: Public
    • Utilities for property: Electricity Connected, Sewer Connected, Water Connected

    Community & HOA

    Community
    • Subdivision: Glasford
    HOA
    • Has HOA: Yes
    • Amenities included: Other
    • Services included: Other
    • HOA fee: $125 annually
    Location
    • Region: Lexington

    Financial & listing details

    • Price per square foot: $170/sqft
    • Tax assessed value: $305,600
    • Annual tax amount: $3,779
    • Date on market: 5/15/2026

    Price history

    DateEventPrice
    6/29/2026Sold$485,000-2.8%$170/sqft
    Source: Imagine MLS #26010950 Report a problem
    6/24/2026Pending sale$499,000$175/sqft
    Source: Imagine MLS #26010950 Report a problem
    6/8/2026Contingent$499,000$175/sqft
    Source: Imagine MLS #26010950 Report a problem
    5/25/2026Price change$499,000-5%$175/sqft
    Source: Imagine MLS #26010950 Report a problem
    5/15/2026Listed for sale$525,000+4%$184/sqft
    Source: Imagine MLS #26010950 Report a problem
    6/9/2025Listing removed--
    Source: Owner Report a problem
    4/20/2025Listed for sale$504,900+82.4%$177/sqft
    Source: Owner Report a problem
    11/22/2013Sold$276,762$97/sqft
    Source: Imagine MLS #1306394 Report a problem

    Public tax history

    YearProperty taxesTax assessment
    2024$3,779 $305,600
    2023$3,779 -3.2%$305,600
    2022$3,904 $305,600
    2021$3,904 $305,600
    2020$3,904 $305,600
    2019$3,904 +10.4%$305,600 +10.4%
    2018$3,536 +4.9%$276,800
    2017$3,370 $276,800
    2015-- $276,800
    2014-- $276,800 +559%
    2012-- $42,000
    Find assessor info on the county website

    Neighborhood: 40515

    Nearby schools

    GreatSchools rating
    Schools provided by the listing agent
    • Elementary: Southern
    • Middle: Southern
    • High: Tates Creek

    Source: Imagine MLS. This data may not be complete. We recommend contacting the local school district to confirm school assignments for this home.

    Get pre-qualified for a loan
    At Zillow Home Loans, we can pre-qualify you in as little as 5 minutes with no impact to your credit score.

    An equal housing lender. NMLS #10287.

    Sell for more on Zillow
    Get a Zillow Showcase℠ listing at no additional cost and you could sell for .
    $485,300
    2% more
    +$9,706
    With Zillow Showcase(estimated)
    $495,006