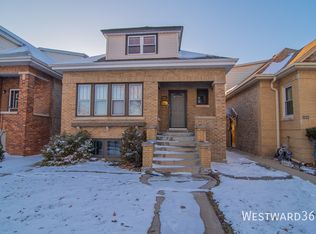
Oversized Historic Chicago Bungalow, ideally situated on a tree-lined street in the heart of Portage Park! Loved and cared for by long time owners, offering 6 bedrooms, 2 bathrooms, and 2 separate living spaces - this home is perfect for a multigenerational household, or the possibility of generating additional income. The main level boasts vintage charm with a spacious living room, large formal dining room, nice sized very clean kitchen with breakfast room, hardwood floors throughout, and 2 bedrooms plus an additional office space with nice bay window. The expanded second floor in-law suite features a full kitchen, dining room, 3 bedrooms, a separate electric meter, and hardwood floors beneath the carpet. This level offers great potential to easily modify the floor plan and increase the living space. The main level windows and side door are all newer and come with a lifetime warranty. Injection wall foam insulation has been added to the main level and the front portion of the second floor. Discounts for these efficiency upgrades were provided through the Chicago Bungalow Association. The full-length basement is partially finished and features a 6th bedroom, ample storage, and provides many possibilities for customization and additional living space. The property also includes yard space and a 2.5 car garage with newer siding, plus easy street parking out front. Enjoy serene views, situated right across from a large, open area. The vast greenery provides a sense of tranquility and space. Just 2 blocks away, Portage Park offers farmer's markets, tennis courts, sports fields, in-line skating area, dog-friendly area, bike path, nature walk, 2 field houses with activities, and Olympic-size swimming pool! Minutes from 6 Corners, Target, Harlem Irving Plaza, great restaurants, and the new Northwestern Medicine building. Conveniently located near the 90/94 expressway, CTA Blue Line, Metra, O'Hare Airport, and only 1 block to Montrose CTA bus. Situated on a quiet street with great neighbors and sought after schools. This home truly offers endless opportunities! Sold AS-IS.
Closed
$430,000
4248 N Menard Ave, Chicago, IL 60634
6beds
4,224sqft
Single Family Residence
Built in 1922
3,750 Square Feet Lot
$653,200 Zestimate®
$102/sqft
$3,760 Estimated rent
Home value
$653,200
$581,000 - $732,000
$3,760/mo
Zestimate® history
Owner options
List your home for rent
$3,760/mo
Rent Zestimate®
Find your next renter with Zillow Rental Manager. Plus, with online applications, you can quickly screen prospective tenants – for free.
$3,760/mo
Rent Zestimate®
Refinance and save
$3,252/mo
Est. payment
Refinancing to a lower rate could help reduce your monthly payments and save thousands over the life of the loan.
$3,252/mo
Est. payment
Explore your selling options
Work with a Zillow partner agent
Leverage their expertise and Zillow's premium Showcase listings to get your home seen by more buyers.
Get startedList with your own agent
Get your home in front of millions of buyers by listing it on Zillow.
Learn how to do itSell it yourself
Take full control of how buyers see your home on Zillow by listing For Sale by Owner (FSBO).
List your homeWhat's special
Zillow last checked:
Listing updated:
Listed by:
Ann Brown, GREEN 773-899-1271,
Chicago Properties Firm,
Sam Shaffer,
Chicago Properties Firm
Bought with:
Elizabeth LaTour
Dream Town Real Estate
Source: MRED as distributed by MLS GRID,MLS#: 12055223
Facts & features
Interior
Bedrooms & bathrooms
- Bedrooms: 6
- Bathrooms: 2
- Full bathrooms: 2
Rooms
- Room types: Bedroom 5, Bedroom 6, Breakfast Room, Exercise Room, Kitchen, Storage, Office, Bonus Room, Eating Area
Primary bedroom
- Features: Flooring (Carpet), Window Treatments (Window Treatments)
- Level: Main
- Area: 230 Square Feet
- Dimensions: 23X10
Bedroom 2
- Features: Flooring (Carpet), Window Treatments (Window Treatments)
- Level: Main
- Area: 100 Square Feet
- Dimensions: 10X10
Bedroom 3
- Features: Flooring (Carpet), Window Treatments (Window Treatments)
- Level: Second
- Area: 120 Square Feet
- Dimensions: 10X12
Bedroom 4
- Features: Flooring (Carpet), Window Treatments (Window Treatments)
- Level: Second
- Area: 121 Square Feet
- Dimensions: 11X11
Bedroom 5
- Features: Flooring (Carpet), Window Treatments (Window Treatments)
- Level: Second
- Area: 98 Square Feet
- Dimensions: 14X7
Bedroom 6
- Features: Flooring (Carpet), Window Treatments (Window Treatments)
- Level: Basement
- Area: 372 Square Feet
- Dimensions: 31X12
Bonus room
- Features: Flooring (Vinyl), Window Treatments (Window Treatments)
- Level: Second
- Area: 400 Square Feet
- Dimensions: 25X16
Breakfast room
- Features: Flooring (Hardwood), Window Treatments (Window Treatments)
- Level: Main
- Area: 80 Square Feet
- Dimensions: 8X10
Dining room
- Features: Flooring (Hardwood), Window Treatments (Window Treatments)
- Level: Main
- Area: 208 Square Feet
- Dimensions: 16X13
Eating area
- Features: Flooring (Carpet), Window Treatments (Window Treatments)
- Level: Second
- Area: 208 Square Feet
- Dimensions: 16X13
Exercise room
- Features: Flooring (Vinyl), Window Treatments (Window Treatments)
- Level: Basement
- Area: 264 Square Feet
- Dimensions: 24X11
Kitchen
- Features: Kitchen (Eating Area-Breakfast Bar, Eating Area-Table Space), Flooring (Hardwood), Window Treatments (Window Treatments)
- Level: Main
- Area: 182 Square Feet
- Dimensions: 14X13
Kitchen 2nd
- Features: Flooring (Vinyl), Window Treatments (Window Treatments)
- Level: Second
- Area: 120 Square Feet
- Dimensions: 10X12
Laundry
- Features: Flooring (Other)
- Level: Basement
- Area: 170 Square Feet
- Dimensions: 17X10
Living room
- Features: Flooring (Hardwood), Window Treatments (Window Treatments)
- Level: Main
- Area: 322 Square Feet
- Dimensions: 14X23
Office
- Features: Flooring (Carpet), Window Treatments (Bay Window(s), Window Treatments)
- Level: Main
- Area: 108 Square Feet
- Dimensions: 9X12
Storage
- Features: Flooring (Other)
- Level: Basement
- Area: 440 Square Feet
- Dimensions: 22X20
Heating
- Steam, Radiator(s)
Cooling
- Wall Unit(s)
Appliances
- Included: Range, Refrigerator, Washer, Dryer, Gas Water Heater
- Laundry: Gas Dryer Hookup, In Unit
Features
- 1st Floor Bedroom, In-Law Floorplan, 1st Floor Full Bath, Built-in Features, Special Millwork, Separate Dining Room
- Flooring: Hardwood
- Windows: Screens
- Basement: Partially Finished,Exterior Entry,Full
Interior area
- Total structure area: 4,224
- Total interior livable area: 4,224 sqft
- Finished area below ground: 652
Property
Parking
- Total spaces: 2.5
- Parking features: Off Alley, Garage Door Opener, On Site, Garage Owned, Detached, Garage
- Garage spaces: 2.5
- Has uncovered spaces: Yes
Accessibility
- Accessibility features: No Disability Access
Features
- Stories: 2
- Patio & porch: Patio
- Fencing: Partial
- Has view: Yes
Lot
- Size: 3,750 Square Feet
- Dimensions: 30X125
- Features: Mature Trees, Views
Details
- Parcel number: 13174110230000
- Special conditions: List Broker Must Accompany
- Other equipment: Ceiling Fan(s)
Construction
Type & style
- Home type: SingleFamily
- Architectural style: Bungalow
- Property subtype: Single Family Residence
Materials
- Brick
- Foundation: Concrete Perimeter
- Roof: Asphalt
Condition
- New construction: No
- Year built: 1922
Utilities & green energy
- Electric: Circuit Breakers, Fuses
- Sewer: Public Sewer
- Water: Lake Michigan, Public
Community & HOA
Community
- Features: Curbs, Sidewalks, Street Lights, Park
HOA
- Services included: None
Location
- Region: Chicago
Financial & listing details
- Price per square foot: $102/sqft
- Tax assessed value: $390,000
- Annual tax amount: $5,315
- Date on market: 7/30/2024
- Listing terms: Cash
- Ownership: Fee Simple
Price history
| Date | Event | Price |
|---|---|---|
| 9/9/2024 | Sold | $430,000$102/sqft |
Source:  MRED as distributed by MLS GRID #12055223 Report a problem MRED as distributed by MLS GRID #12055223 Report a problem | ||
| 8/5/2024 | Contingent | $430,000$102/sqft |
Source: MRED as distributed by MLS GRID #12055223 Report a problem | ||
| 7/30/2024 | Listed for sale | $430,000$102/sqft |
Source: MRED as distributed by MLS GRID #12055223 Report a problem | ||
Public tax history
| Year | Property taxes | Tax assessment |
|---|---|---|
| 2024 | $6,644 +21% | $39,000 +21.9% |
| 2023 | $5,493 +3.3% | $32,000 |
| 2022 | $5,316 +1.6% | $32,000 |
| 2021 | $5,229 +20.9% | $32,000 +28% |
| 2020 | $4,325 -0.4% | $24,999 -10% |
| 2019 | $4,341 +1.8% | $27,777 |
| 2018 | $4,265 -6.9% | $27,777 +1.5% |
| 2017 | $4,584 -8% | $27,368 |
| 2016 | $4,981 +9.9% | $27,368 |
| 2015 | $4,534 +1.3% | $27,368 +2.5% |
| 2014 | $4,476 +2.3% | $26,691 |
| 2013 | $4,376 +0.8% | $26,691 |
| 2012 | $4,342 -15.6% | $26,691 -20.9% |
| 2011 | $5,144 +4.2% | $33,764 |
| 2010 | $4,935 +13.7% | $33,764 |
| 2009 | $4,340 +3.1% | $33,764 +4.5% |
| 2008 | $4,210 +3.2% | $32,295 -11% |
| 2007 | $4,080 +32.2% | $36,276 |
| 2006 | $3,087 -8.4% | $36,276 +29.8% |
| 2005 | $3,371 +3.2% | $27,948 |
| 2004 | $3,265 +4.1% | $27,948 |
| 2003 | $3,136 +3.4% | $27,948 +49.5% |
| 2002 | $3,032 +5% | $18,698 |
| 2001 | $2,887 +10.6% | $18,698 |
| 2000 | $2,612 -0.2% | $18,698 +19.9% |
| 1999 | $2,617 | $15,594 |
Find assessor info on the county website
Neighborhood: Portage Park
Nearby homes
- $424,6003 bd1 ba1.8k sqft4252 N Menard Ave, Chicago, IL 60634Off Market
- $2,9504 bd1 ba-- sqft4246 N Menard Ave, Chicago, IL 60634For Rent
- $431,0003 bd2 ba1k sqft4242 N Menard Ave, Chicago, IL 60634Off Market
- $--2 bd1 ba-- sqft4254 N Menard Ave, Chicago, IL 60634Off Market

- $--2 bd1 ba1k sqft4254 N Menard Ave #2, Chicago, IL 60634Off Market
- $579,2002 bd1 ba850 sqft4254 N Menard Ave #1, Chicago, IL 60634Off Market
- $1,288,9009 bd6 ba7.3k sqft4256 N Menard, Ave, IL 60634Off Market
- $727,0003 bd1 ba1.2k sqft5805 W Cullom Ave, Chicago, IL 60634Off Market
Nearby schools
GreatSchools rating
- 5/10Smyser Elementary SchoolGrades: PK-8Distance: 0.5 mi
- 6/10Taft High SchoolGrades: 7-12Distance: 2.1 mi
Schools provided by the listing agent
- Elementary: Smyser Elementary School
- High: William Howard Taft High School
- District: 299
Source: MRED as distributed by MLS GRID. This data may not be complete. We recommend contacting the local school district to confirm school assignments for this home.
Get a cash offer in 3 minutes
Find out how much your home could sell for in as little as 3 minutes with a no-obligation cash offer.
Estimated market value
$653,200
Get a cash offer in 3 minutes
Find out how much your home could sell for in as little as 3 minutes with a no-obligation cash offer.
Estimated market value
$653,200
- Illinois
- Cook County
- Chicago
- 60634
- Portage Park
- 4248 N Menard Ave
