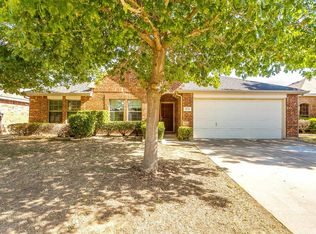
Discover the perfect abode in Crowley, TX, with this beautifully designed 3-bedroom, 2-bathroom residence that epitomizes modern comfort and style. Boasting an open floor plan, split bedroom layout, and a spacious 2-car garage, this home offers a harmonious balance of functionality and design that caters to contemporary living.
Step inside to a bright and airy living space, where an open floor plan effortlessly connects the living, dining, and kitchen areas. The heart of the home features a stunning kitchen complete with a generous island, perfect for both casual dining and entertaining. Ample cabinetry, sleek countertops, and modern appliances make this a dream kitchen for the culinary enthusiast.
The thoughtfully designed split bedroom layout ensures privacy, featuring a serene primary suite as a personal retreat. This well-appointed sanctuary includes a spacious bedroom, a luxurious bathroom with dual sinks, a soaking tub, and a separate shower, along with a sizeable walk-in closet. The additional two bedrooms are comfortably sized and share a well-fitted bathroom, providing both comfort and convenience for guests or family members.
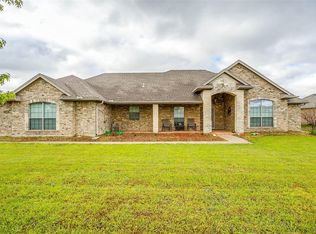
Exterior-wise, the property is a visual delight with its elegant combination of brick and stone that exudes timeless appeal. The large covered porch is a standout feature, offering an ideal space for relaxation, outdoor dining, or watching the day go by.
This delightful Crowley property combines the allure of tranquil suburban living with the convenience of nearby amenities, making it a perfect haven for those seeking both comfort and accessibility. Don't miss the opportunity to make this exceptional house your forever home.
For sale
Price cut: $15K (6/23)
$355,000
4248 Old Timber Ln, Crowley, TX 76036
3beds
1,868sqft
Single Family Residence
Built in 2018
5,532 Square Feet Lot
$-- Zestimate®
$190/sqft
$23/mo HOA
What's special
Modern appliancesOpen floor planLarge covered porchSplit bedroom layoutSleek countertopsSizeable walk-in closetSoaking tub
- 141 days |
- 70 |
- 8 |
Zillow last checked:
Listing updated:
Listed by:
Steven Bradbury 0564482 817-456-7189,
Coldwell Banker Apex, REALTORS 817-900-3226
Source: NTREIS,MLS#: 21174163
Loading...
Facts & features
Interior
Bedrooms & bathrooms
- Bedrooms: 3
- Bathrooms: 2
- Full bathrooms: 2
Primary bedroom
- Features: Dual Sinks, En Suite Bathroom, Separate Shower, Walk-In Closet(s)
- Level: First
- Dimensions: 16 x 13
Bedroom
- Features: Split Bedrooms
- Level: First
- Dimensions: 10 x 13
Bedroom
- Features: Split Bedrooms
- Level: First
- Dimensions: 10 x 11
Primary bathroom
- Features: Dual Sinks, Separate Shower
- Level: First
- Dimensions: 0 x 0
Other
- Level: First
- Dimensions: 0 x 0
Kitchen
- Features: Built-in Features, Eat-in Kitchen, Kitchen Island, Pantry, Stone Counters
- Level: First
- Dimensions: 16 x 9
Living room
- Level: First
- Dimensions: 18 x 16
Office
- Level: First
- Dimensions: 12 x 10
Heating
- Central
Cooling
- Central Air, Electric
Appliances
- Included: Dishwasher, Electric Oven, Electric Range, Disposal
- Laundry: Washer Hookup, Dryer Hookup, ElectricDryer Hookup, Laundry in Utility Room
Features
- Decorative/Designer Lighting Fixtures, Eat-in Kitchen, High Speed Internet, Cable TV
- Flooring: Carpet, Ceramic Tile, Luxury Vinyl Plank
- Windows: Window Coverings
- Has basement: No
- Has fireplace: No
Interior area
- Total interior livable area: 1,868 sqft
Video & virtual tour
Property
Parking
- Total spaces: 2
- Parking features: Covered, Door-Single, Garage Faces Front, Garage, Garage Door Opener
- Attached garage spaces: 2
Features
- Levels: One
- Stories: 1
- Patio & porch: Covered
- Pool features: None
- Fencing: Wood
Lot
- Size: 5,532 Square Feet
- Features: Interior Lot, Landscaped, Subdivision
Details
- Parcel number: 42276100
Construction
Type & style
- Home type: SingleFamily
- Architectural style: Traditional,Detached
- Property subtype: Single Family Residence
Materials
- Brick, Rock, Stone
- Foundation: Slab
- Roof: Composition
Condition
- Year built: 2018
Utilities & green energy
- Sewer: Public Sewer
- Water: Public
- Utilities for property: Sewer Available, Underground Utilities, Water Available, Cable Available
Community & HOA
Community
- Features: Community Mailbox, Sidewalks
- Security: Security System Owned, Security System
- Subdivision: Rosemary Ridge Add
HOA
- Has HOA: Yes
- Services included: Association Management
- HOA fee: $270 annually
- HOA name: Rosemary Ridge
- HOA phone: 866-473-2573
Location
- Region: Crowley
Financial & listing details
- Price per square foot: $190/sqft
- Tax assessed value: $331,632
- Annual tax amount: $8,081
- Date on market: 2/15/2026
- Cumulative days on market: 142 days
- Listing terms: Cash,Conventional,FHA,VA Loan
- Exclusions: Mounted TVs
- Road surface type: Asphalt
Estimated market value
Not available
Estimated sales range
Not available
Not available
Price history
| Date | Event | Price |
|---|---|---|
| 6/23/2026 | Price change | $355,000-4.1%$190/sqft |
Source: NTREIS #21174163 Report a problem | ||
| 2/15/2026 | Listed for sale | $370,000+1.4%$198/sqft |
Source: NTREIS #21174163 Report a problem | ||
| 6/18/2025 | Listing removed | $365,000$195/sqft |
Source: NTREIS #20851984 Report a problem | ||
| 3/27/2025 | Price change | $365,000-2.1%$195/sqft |
Source: NTREIS #20851984 Report a problem | ||
| 2/24/2025 | Listed for sale | $373,000+14.8%$200/sqft |
Source: NTREIS #20851984 Report a problem | ||
| 1/14/2022 | Sold | -- |
Source: NTREIS #14699355 Report a problem | ||
| 11/10/2021 | Pending sale | $325,000$174/sqft |
Source: NTREIS #14699355 Report a problem | ||
| 11/6/2021 | Contingent | $325,000$174/sqft |
Source: NTREIS #14699355 Report a problem | ||
| 11/4/2021 | Listed for sale | $325,000$174/sqft |
Source: NTREIS #14699355 Report a problem | ||
Public tax history
| Year | Property taxes | Tax assessment |
|---|---|---|
| 2025 | $5,153 -36.2% | $331,632 |
| 2024 | $8,081 -5% | $331,632 -4.1% |
| 2023 | $8,503 +8.2% | $345,952 +21.5% |
| 2022 | $7,860 +8.3% | $284,691 +11% |
| 2021 | $7,256 +3.3% | $256,487 +6.1% |
| 2020 | $7,024 +1.4% | $241,824 +2.4% |
| 2019 | $6,929 | $236,232 |
Find assessor info on the county website
Monthly payment
Est. payment$--/mo
Payment breakdown
Explore the cost of this home by adjusting the details. Changes won't be saved.All calculations are estimates and provided by Zillow, Inc. for informational purposes only. Actual amounts may vary.
HOA fees may include property taxes on listings classified as Co-Ops. Contact the listing agent and/or owner for fee details.
Mortgage interest rates are dependent on a number of factors, including credit score, down payment, and repayment length. Interest rate data provided by Zillow Group Marketplace, Inc. as of 1/1/1970 from various mortgage lenders with which we have lead or other similar arrangements; the Estimated Payment is an average of those rates.
See how much you could borrow to make a competitive offer.
Climate risks
Neighborhood: 76036
Nearby schools
GreatSchools rating
- 5/10S.H. Crowley Elementary SchoolGrades: PK-5Distance: 1.6 mi
- 4/10Richard Allie MiddleGrades: 6-8Distance: 1.9 mi
- 3/10Crowley High SchoolGrades: 9-12Distance: 1 mi
Schools provided by the listing agent
- Elementary: Crowley
- Middle: Richard Allie,Crowley 9Th Grade
- High: Crowley
- District: Crowley ISD
Source: NTREIS. This data may not be complete. We recommend contacting the local school district to confirm school assignments for this home.
A local agent can set up tours, give advice and negotiate with sellers.
A local lender can help you make sure your offer is ready when you are.
- Texas
- Tarrant County
- Crowley
- 76036
- 4248 Old Timber Ln