UNDER CONSTRUCTION with SUMMER DELIVERY! Meet the Albany, 2963 sq ft, 4 bedrooms, 3.5 bathrooms. The Albany is sure to have plenty of space to create the home of your dreams! When you enter the home, you are greeted with a long hallway leading to your kitchen and family room. Perfect for hosting holiday parties or just dinner with the family, the kitchen and dinette are inviting and welcoming. The main level also features a study and flex room that can be used as an office, additional bedroom or playroom. Once upstairs, you will find a large primary bedroom leading to your bathroom and walk in closets. Three additional bedrooms, one with a private ensuite can be found on the second floor with large walk in closets as well. With TONS of curb appeal, we have a feeling you will love this home! Outside enjoy the front porch or rear screened porch. Home features: LVP in main living areas, soaking tub in primary bath, dual vanity in guest bath, 4th bedroom ensuite, WIC's, fireplace, craftsman trim package and craftsman railings. So much to see! Mid August Delivery. Limited time incentive of $10,000 towards closing costs. *Must use preferred lender/closing attorney to receive incentive.* Interior photos are of previously built homes and may reflect additional upgrades.
New construction
Price increase: $2.7K (7/15)
$574,340
4248 Poplar Village Dr, Chester, VA 23831
4beds
2,963sqft
Farm, Single Family Residence
Built in 2025
9,147 Square Feet Lot
$573,500 Zestimate®
$194/sqft
$-- HOA
What's special
Tons of curb appealRear screened porchFront porchLarge primary bedroom
- 285 days |
- 100 |
- 7 |
Zillow last checked:
Listing updated:
Listed by:
Jill Matthews info@realtyrichmondva.com,
Realty Richmond 804-442-7577
Source: CVRMLS,MLS#: 2528634 Originating MLS: Central Virginia Regional MLS
Originating MLS: Central Virginia Regional MLSFacts & features
Interior
Bedrooms & bathrooms
- Bedrooms: 4
- Bathrooms: 4
- Full bathrooms: 3
- 1/2 bathrooms: 1
Other
- Description: Tub
- Level: Second
Half bath
- Level: First
Heating
- Electric, Zoned
Cooling
- Electric, Zoned
Appliances
- Included: Dishwasher, Electric Cooking, Electric Water Heater, Microwave, Oven
Features
- Granite Counters, High Ceilings, Loft, Main Level Primary, Pantry
- Flooring: Carpet, Tile, Vinyl
- Basement: Crawl Space
- Attic: Pull Down Stairs
- Number of fireplaces: 1
- Fireplace features: Gas
Interior area
- Total interior livable area: 2,963 sqft
- Finished area above ground: 2,963
- Finished area below ground: 0
Property
Parking
- Total spaces: 2
- Parking features: Attached, Direct Access, Driveway, Garage, Paved
- Attached garage spaces: 2
- Has uncovered spaces: Yes
Features
- Levels: One
- Stories: 1
- Patio & porch: Front Porch, Screened, Stoop
- Exterior features: Paved Driveway
- Pool features: None
- Fencing: None
Lot
- Size: 9,147 Square Feet
Details
- Parcel number: 7906514491
- Special conditions: Corporate Listing
Construction
Type & style
- Home type: SingleFamily
- Architectural style: Farmhouse,Ranch,Two Story
- Property subtype: Farm, Single Family Residence
Materials
- Drywall, Frame, Vinyl Siding
- Roof: Asphalt
Condition
- New Construction,Under Construction
- New construction: Yes
- Year built: 2025
Utilities & green energy
- Sewer: Public Sewer
- Water: Public
Community & HOA
Community
- Subdivision: Poplar Village
HOA
- Has HOA: Yes
- Services included: Common Areas
Location
- Region: Chester
Financial & listing details
- Price per square foot: $194/sqft
- Tax assessed value: $72,000
- Date on market: 10/9/2025
- Ownership: Corporate
- Ownership type: Corporation
Estimated market value
$573,500
$545,000 - $602,000
$3,411/mo
Price history
| Date | Event | Price |
|---|---|---|
| 7/15/2026 | Price change | $574,340+0.5%$194/sqft |
Source:  CVRMLS #2528634 Report a problem CVRMLS #2528634 Report a problem | ||
| 3/24/2026 | Price change | $571,612+39.4%$193/sqft |
Source: CVRMLS #2528634 Report a problem | ||
| 2/3/2026 | Price change | $409,950+13.9%$138/sqft |
Source: CVRMLS #2528634 Report a problem | ||
| 10/10/2025 | Listed for sale | $359,950$121/sqft |
Source: CVRMLS #2528634 Report a problem | ||
Public tax history
Tax history is unavailable.
Monthly payment
Est. payment
Payment breakdown
Explore the cost of this home by adjusting the details. Changes won't be saved.Climate risks
Neighborhood: 23831
Nearby schools
GreatSchools rating
- 6/10C E Curtis Elementary SchoolGrades: PK-5Distance: 1 mi
- 2/10Carver Middle SchoolGrades: 6-8Distance: 3.2 mi
- 3/10Lloyd C Bird High SchoolGrades: 9-12Distance: 4 mi
Schools provided by the listing agent
- Elementary: Curtis
- Middle: Carver
- High: Bird
Source: CVRMLS. This data may not be complete. We recommend contacting the local school district to confirm school assignments for this home.
- $72,000-- bd-- ba-- sqft4248 Poplar Village Dr, Chester, VA 23831Off Market
- $521,3614 bd3 ba2.5k sqft12601 Poplar Village Pl, Chester, VA 23831Pending
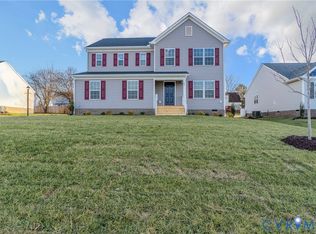
- $72,000-- bd-- ba-- sqft4306 Poplar Village Dr, Chester, VA 23831Off Market
- $322,80015.75 Acres12611 S Chester Rd, Chester, VA 23831Off Market

- $426,919-- bd-- ba-- sqft12600 Poplar Village Pl, Chester, VA 23831Sold
- $389,0003 bd2 ba1.6k sqft4249 Curtis St, Chester, VA 23831Sold
- $554,1005 bd4 ba2.9k sqft12607 Poplar Village Pl, Chester, VA 23831Off Market
- $323,4004 bd2 ba1.5k sqft12515 S Chester Rd, Chester, VA 23831Off Market
A local agent can set up tours, give advice and negotiate with sellers.
Similar homes
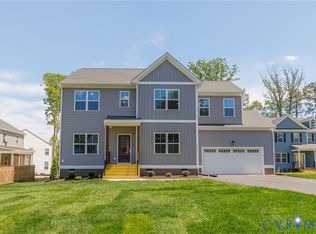
- $534,7335 bd3 ba2.6k sqft4313 Poplar Village Dr, Chester, VA 23831New Construction
 CVRMLS
 - $419,9004 bd3 ba2k sqft4704 Cedar Cliff Rd, Chester, VA 23831For Sale
 MLS ID #2619304, Chris Symeonides, Fathom Realty Virginia. CVRMLS
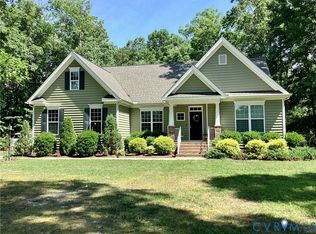
 - $624,5004 bd3 ba2.8k sqft6100 Pointer Run Dr, Chesterfield, VA 23838For Sale
 MLS ID #2617872, Grace Johnson Jones, Long & Foster REALTORS. CVRMLS
 - $589,9005 bd3 ba2.9k sqft14221 Rockyrun Rd, Chesterfield, VA 23838For Sale
 MLS ID #2617884, Lauren Renschler, Long & Foster REALTORS. CVRMLS
 - $415,0003 bd3 ba2.2k sqft11212 Ridge Mill Ter, Chester, VA 23831For SaleMLS ID #2618470, Cody Regan, Long & Foster REALTORS. CVRMLS
- $550,0004 bd4 ba3.3k sqft718 Green Vista Dr, Chester, VA 23836For SaleMLS ID #2618837, Ian Sun, NextHome Advantage. CVRMLS
- $359,0004 bd2 ba1.6k sqft3025 Maplevale Rd, Chester, VA 23831For SaleMLS ID #2617952, Richard Sasso, The Sasso Group. CVRMLS
- $545,0004 bd3 ba2.8k sqft13524 Mountcastle Rd, Chesterfield, VA 23832For SaleMLS ID #2618001, Milton Nichols, United Real Estate Richmond. CVRMLS
- $654,9504 bd3 ba2.7k sqft14606 Walthall Dr, South Chesterfield, VA 23834New ConstructionMLS ID #2616059, Brittany Shields, Hometown Realty. CVRMLS
- $579,9505 bd4 ba3.2k sqft1772 Midview Rd, Henrico, VA 23231For SaleMLS ID #2618897, Jasmeet Singh, Long & Foster REALTORS. CVRMLS
- $599,9003 bd3 ba2.3k sqft10618 Valor Ln, North Chesterfield, VA 23237For SaleMLS ID #2615528, Maya Brewer, BHHS PenFed Realty. CVRMLS
- $599,9505 bd5 ba4.3k sqft9013 Bailey Hill Rd, Midlothian, VA 23112For SaleMLS ID #2618682, Kim Hernandez, Legacy Builders Real Estate Group LLC. CVRMLS
- $554,9905 bd3 ba2.9k sqft11075 Heron Creek Xing, North Prince George, VA 23860New ConstructionMLS ID #2618036, Victoria Clark, D R Horton Realty of Virginia,. CVRMLS
- $565,0005 bd3 ba3k sqft9118 Stonecreek Club Pl, Chesterfield, VA 23832For SaleMLS ID #2616784, Crystal Allen, Plentura Realty LLC. CVRMLS
- $583,4054 bd3 ba2.7k sqft8651 Clemet Dr, Chesterfield, VA 23832New ConstructionCVRMLS
- $409,9504 bd3 ba2.1k sqft14221 Bermuda Point Ct, Chester, VA 23836For SaleMLS ID #2615304, Janice Taylor, RE/MAX Commonwealth. CVRMLS
- $536,2504 bd4 ba2.5k sqft1755 Dispatch Rd, Quinton, VA 23141For SaleMLS ID #2614048, Christina Bacon, Keller Williams Realty. CVRMLS
- $559,0004 bd3 ba2.4k sqft1325 Hawkins Wood Cir, Midlothian, VA 23114For SaleMLS ID #2610111, Zhanna Shuparska, Joyner Fine Properties. CVRMLS
- $499,9003 bd3 ba2.2k sqft8209 Grantham Woods Way, Henrico, VA 23231New ConstructionMLS ID #2619073, Tammy Tuthill, Hometown Realty. CVRMLS
- $585,0005 bd4 ba2.8k sqft15818 Fishers Green Dr, Chesterfield, VA 23832For SaleMLS ID #2612154, Joby Pullathil, Fathom Realty Virginia. CVRMLS
