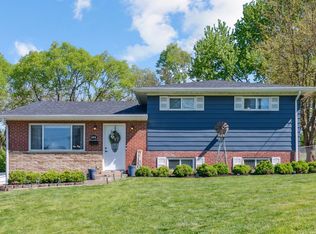
This meticulously maintained 3-bedroom, 2-full-bath home in OHSLD offers move-in ready comfort with major systems already taken care of! The updated kitchen shines with granite countertops, wood cabinetry featuring pull-out drawers, a pantry, and stainless steel appliances perfect for everyday living and entertaining alike. The spacious family room addition features durable LVP flooring, a cozy gas fireplace, and a walkout to the four seasons porch. The partially finished basement offers even more flexible living space with a bonus study, playroom, or additional living area. Step outside to your own private retreat: a low-maintenance Trex deck, storage shed, and beautifully landscaped, fully fenced yard offering privacy and space to enjoy the outdoors. Additional peace of mind comes with a waterproofed basement. Rounding out this fantastic home is a 2-car oversized garage!
Pending
$325,000
4248 Simca Ln, Cincinnati, OH 45211
3beds
2,332sqft
:
Get pre-qualified$2,372/mo
Single Family Residence
Built in 1961
0.28 Acres Lot
$-- Zestimate®
$139/sqft
$-- HOA
What's special
Storage shedPartially finished basementSpacious family room additionWaterproofed basementStainless steel appliancesGranite countertopsLow-maintenance trex deck
- 6 days |
- 433 |
- 37 |
Zillow last checked:
Listing updated:
Listed by:
Leah Slicer 513-502-7753,
Coldwell Banker Realty 513-922-9400,
Jenna Thompson,
Coldwell Banker Realty
Source: Cincy MLS,MLS#: 1889303

Originating MLS: Cincinnati Area Multiple Listing Service

Facts & features
Interior
Bedrooms & bathrooms
- Bedrooms: 3
- Bathrooms: 3
- Full bathrooms: 2
- 1/2 bathrooms: 1
Primary bedroom
- Features: Bath Adjoins, Wood Floor
- Level: First
- Area: 182
- Dimensions: 14 x 13
Bedroom 2
- Level: First
- Area: 110
- Dimensions: 11 x 10
Bedroom 3
- Level: First
- Area: 130
- Dimensions: 13 x 10
Bedroom 4
- Area: 0
- Dimensions: 0 x 0
Bedroom 5
- Area: 0
- Dimensions: 0 x 0
Primary bathroom
- Features: Shower, Tile Floor
Bathroom 1
- Features: Full
- Level: First
Bathroom 2
- Features: Full
- Level: First
Bathroom 3
- Features: Partial
- Level: First
Dining room
- Features: Walkout, Wood Floor
- Level: First
- Area: 154
- Dimensions: 14 x 11
Family room
- Features: Walkout, Fireplace
- Area: 308
- Dimensions: 28 x 11
Kitchen
- Features: Pantry, Walkout, Wood Cabinets, Marble/Granite/Slate
- Area: 156
- Dimensions: 13 x 12
Living room
- Features: Wood Floor
- Area: 238
- Dimensions: 17 x 14
Office
- Level: Lower
- Area: 154
- Dimensions: 14 x 11
Heating
- Forced Air, Gas
Cooling
- Central Air
Appliances
- Included: Dishwasher, Disposal, Microwave, Oven/Range, Refrigerator, Electric Water Heater
Features
- Windows: Vinyl
- Basement: Full,Partially Finished,Glass Blk Wind
- Fireplace features: Family Room
Interior area
- Total structure area: 2,332
- Total interior livable area: 2,332 sqft
Property
Parking
- Total spaces: 2
- Parking features: On Street, Driveway
- Attached garage spaces: 2
- Has uncovered spaces: Yes
Features
- Patio & porch: Deck
- Fencing: Metal,Privacy
Lot
- Size: 0.28 Acres
- Features: Less than .5 Acre
Details
- Additional structures: Shed(s)
- Parcel number: 5500111020300
Construction
Type & style
- Home type: SingleFamily
- Architectural style: Traditional
- Property subtype: Single Family Residence
Materials
- Aluminum Siding, Brick
- Foundation: Concrete Perimeter
- Roof: Shingle
Condition
- New construction: No
- Year built: 1961
Utilities & green energy
- Gas: Natural
- Sewer: Public Sewer
- Water: Public
Community & HOA
HOA
- Has HOA: No
Location
- Region: Cincinnati
Financial & listing details
- Price per square foot: $139/sqft
- Tax assessed value: $203,730
- Annual tax amount: $3,188
- Date on market: 8/6/2026
- Listing terms: No Special Financing
Estimated market value
Zestimate®
Not available
Estimated sales range
Not available
Rent Zestimate®
Not available
Price history
| Date | Event | Price |
|---|---|---|
| 8/7/2026 | Pending sale | $325,000$139/sqft |
Source: | ||
| 8/6/2026 | Listed for sale | $325,000+238.2%$139/sqft |
Source: | ||
| 7/21/1993 | Sold | $96,100$41/sqft |
Source: Agent Provided Report a problem | ||
Public tax history
| Year | Property taxes | Tax assessment |
|---|---|---|
| 2024 | $3,113 -1.4% | $71,306 |
| 2023 | $3,158 +0.7% | $71,306 +36.5% |
| 2022 | $3,136 +9.9% | $52,220 |
| 2021 | $2,853 | $52,220 |
| 2020 | $2,853 +2% | $52,220 +12% |
| 2019 | $2,797 +6.1% | $46,624 |
| 2018 | $2,636 | $46,624 |
| 2017 | $2,636 -5% | $46,624 -4.1% |
| 2016 | $2,775 | $48,609 |
| 2015 | $2,775 -0.1% | $48,609 |
| 2014 | $2,779 +6% | $48,609 -1% |
| 2013 | $2,623 +9.6% | $49,099 |
| 2012 | $2,392 +2.1% | $49,099 |
| 2011 | $2,342 -9.9% | $49,099 -14.5% |
| 2010 | $2,598 -12.1% | $57,394 |
| 2009 | $2,955 +2% | $57,394 |
| 2008 | $2,896 +8.8% | $57,394 +6% |
| 2007 | $2,661 +7.9% | $54,145 |
| 2006 | $2,466 -0.4% | $54,145 |
| 2005 | $2,477 +1.6% | $54,145 +7.5% |
| 2003 | $2,438 -1.2% | $50,365 |
| 2002 | $2,466 +3.2% | $50,365 +9.6% |
| 2001 | $2,391 +2.2% | $45,955 |
| 2000 | $2,340 | $45,955 |
Find assessor info on the county website
Monthly payment
Est. payment
Payment breakdown
Explore the cost of this home by adjusting the details. Changes won't be saved.Climate risks
Neighborhood: 45211
Nearby schools
GreatSchools rating
- 7/10Oakdale Elementary SchoolGrades: K-5Distance: 0.8 mi
- 9/10Bridgetown Middle SchoolGrades: 6-8Distance: 0.6 mi
- 5/10Oak Hills High SchoolGrades: 9-12Distance: 2 mi
- $242,9003 bd1 ba1.3k sqft4232 Simca Ln, Cincinnati, OH 45211Off Market
Save - $305,0004 bd2 ba1.5k sqft4258 Simca Ln, Cincinnati, OH 45211Sold
Save 
- $234,0003 bd1 ba888 sqft4329 School Section Rd, Cincinnati, OH 45211Off Market
Save - $287,7004 bd2 ba1.7k sqft4270 Simca Ln, Cincinnati, OH 45211Off Market
Save - $248,8003 bd2 ba1.6k sqft4249 Simca Ln, Cincinnati, OH 45211Off Market
Save - $320,1003 bd3 ba2.3k sqft4214 Simca Ln, Cincinnati, OH 45211Off Market
Save - $249,7004 bd1 ba2k sqft4259 Simca Ln, Cincinnati, OH 45211Off Market
Save - $277,0003 bd2 ba1.2k sqft4237 Simca Ln, Cincinnati, OH 45211Off Market
Save
A local agent can set up tours, give advice and negotiate with sellers.


