Skip main navigation
Off market
  • Price Unknown

    4248 Vanetta Dr #A, Studio City, CA 91604

    5beds
    5,100sqft
    Apartment
    Built in ----
    -- sqft lot
    $-- Zestimate®
    $--/sqft
    $7,429 Estimated rent

    Home value

    Not available

    Estimated sales range

    Not available

    $7,429/mo

    Zestimate® history
    Loading
    Loading...

    Owner options

    List your home for rent

    $7,429/mo

    Rent Zestimate®

    Find your next renter with Zillow Rental Manager. Plus, with online applications, you can quickly screen prospective tenants – for free.

    Learn more

    $7,429/mo

    Rent Zestimate®

    Refinance and save

    Refinancing to a lower rate could help reduce your monthly payments and save thousands over the life of the loan.

    See today's rates

    Explore your selling options

    Work with a Zillow partner agent

    Leverage their expertise and Zillow's premium Showcase listings to get your home seen by more buyers.

    Get started

    List with your own agent

    Get your home in front of millions of buyers by listing it on Zillow.

    Learn how to do it

    Sell it yourself

    Take full control of how buyers see your home on Zillow by listing For Sale by Owner (FSBO).

    List your home

    What's special

    Private balconiesOversized center islandSerene sunsetsLarge windowsSpacious walk-in closetPrimary bedroom suiteControl room

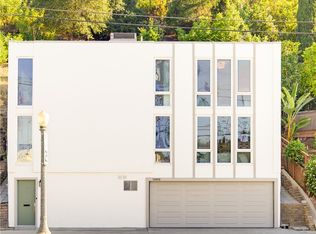
    Fall in love with this one-of-a-kind Studio City home, where breathtaking views of the San Fernando Valley define the lifestyle. Set on an expansive 22,300+ sq ft lot, this stunning property offers a 5 bedroom / 4 bathroom main house spanning 3,900 sq ft, and the option of a fully permitted 1,000+ sq ft recording studio with its own private entrance and 3/4 bathroom (additional $3,000/mo). The moment you step inside, you're greeted by panoramic views that stretch across the valley, visible from nearly every room. The main floor features soaring vaulted ceilings with rustic wood beam accents, and wall-to-wall windows that frame the mesmerizing landscape. Step onto one of the private balconies, where you can enjoy serene sunsets and soak in the incredible vistas from high above the city. The spacious chef's kitchen is designed for both functionality and beauty, with an oversized center island, decorative range hood, and sweeping views that make cooking a pleasure. This floor also includes one bedroom with an en suite bath, a hallway powder room, and an attached two-car garage all positioned to take full advantage of the natural light and gorgeous scenery outside. Downstairs, the primary bedroom suite is a private retreat, with large windows that let you wake up to the valley's beauty, a spacious walk-in closet, and an en suite bathroom ready to be customized to your tastes. Two additional bedrooms, a full bathroom, and a laundry closet complete this level, along with a cozy two-way fireplace and another private balcony that invites you to relax and take in the breathtaking views. The state-of-the-art recording studio is equally impressive, with 10+ foot ceilings, a control room, isolation rooms, and a bathroom all with the added convenience of a separate entrance from the controlled-access gate. Whether you're a creative professional or seeking rental income, the possibilities are endless. Conveniently located just steps from Ventura Blvd, this remarkable property combines luxurious living with unmatched views in one of LA's most sought-after neighborhoods. Property is currently unfurnished, but could be partially or fully furnished for longer term lease.

    This property is off market, which means it's not currently listed for sale or rent on Zillow. This may be different from what's available on other websites or public sources.

    Zillow last checked:

    Listing updated:

    Source: Zillow Rentals

    Facts & features

    Interior

    Bedrooms & bathrooms
    • Bedrooms: 5
    • Bathrooms: 5
    • Full bathrooms: 5
    Heating
    • Forced Air
    Cooling
    • Central Air
    Appliances
    • Included: Dishwasher, Dryer, Freezer, Microwave, Refrigerator, Washer
    • Laundry: In Unit
    Features
    • Walk In Closet
    • Flooring: Hardwood, Tile
    Interior area
    • Total interior livable area: 5,100 sqft

    Property

    Parking
    • Parking features: Attached, Off Street
    • Has attached garage: Yes
    • Details: Contact manager
    Features
    • Exterior features: Heating system: Forced Air, Walk In Closet

    Construction

    Type & style
    • Home type: Apartment
    • Property subtype: Apartment

    Community & HOA

    Community
    • Deposit fee: $12,000
    • Pet deposit fee: $500
    Location
    • Region: Studio City

    Financial & listing details

    • Date on market: 2/7/2025
    • Date available: 02/07/2025
    • Lease term: 1 Year

    Price history

    Price history is unavailable.

    Public tax history

    Tax history is unavailable.

    Neighborhood: Studio City

    Nearby schools

    GreatSchools rating