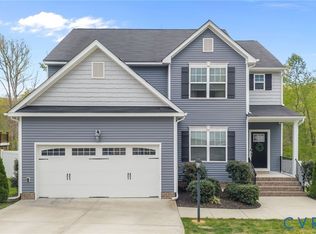
Welcome to 4248 Wells Ridge Court, a thoughtfully maintained home tucked in a quiet cul-de-sac, where everyday living feels easy and comfortable. Built in 2017, this 4-bedroom, 2.5-bath home offers 2,121 square feet of well-designed space that truly works for real life—whether you’re hosting friends, working from home, or simply enjoying time with family. The main level offers great flexibility, starting with a front living room that can be styled as a formal sitting area, home office, playroom, or second gathering space. From there, the layout flows effortlessly into the main living area, dining space, and kitchen, creating a connected feel that’s ideal for both entertaining and day-to-day living. The kitchen sits at the heart of the home with plenty of workspace and storage, making it easy to stay part of the conversation while cooking or hosting. Upstairs, all four bedrooms are nicely sized and thoughtfully laid out. The primary suite provides a comfortable retreat with a private bath and walk-in closet, while the additional bedrooms offer flexibility for guests, kids’ rooms, or dedicated office space. Laundry is conveniently located upstairs, making everyday routines simple and efficient. Step outside to enjoy the deck and landscaped HUGE backyard, perfect for grilling, relaxing, or hosting weekend get-togethers. The outdoor space is both private and functional, offering room to enjoy without feeling overwhelming to maintain. A 1.5-car garage provides extra storage beyond parking, and the storage shed is ideal for lawn equipment, bikes, or seasonal items. With newer construction, a smart layout, and outdoor spaces ready to enjoy, this home is truly move-in ready and waiting for its next owners to settle in and make it their own.
Sold for $392,500
Zillow last checked:
Listing updated:
Bought with:
Meghan Dickey Hale, 0225207684
Shaheen Ruth Martin & Fonville
Source: CVRMLS,MLS#: 2601831 Originating MLS: Central Virginia Regional MLS
Originating MLS: Central Virginia Regional MLSPrice history
| Date | Event | Price |
|---|---|---|
| 3/6/2026 | Sold | $392,500+0.6%$185/sqft |
Source:  CVRMLS #2601831 Report a problem CVRMLS #2601831 Report a problem | ||
| 2/9/2026 | Pending sale | $390,000$184/sqft |
Source: CVRMLS #2601831 Report a problem | ||
| 2/4/2026 | Listed for sale | $390,000+45.8%$184/sqft |
Source: CVRMLS #2601831 Report a problem | ||
| 1/20/2026 | Listing removed | $2,750$1/sqft |
Source: Zillow Rentals Report a problem | ||
| 1/5/2026 | Listed for rent | $2,750$1/sqft |
Source: Zillow Rentals Report a problem | ||
| 10/31/2017 | Sold | $267,500$126/sqft |
Source: Public Record Report a problem | ||
Get a cash offer in 3 minutes
Find out how much your home could sell for in as little as 3 minutes with a no-obligation cash offer.
Estimated market value
$399,600
