DREAMY, TOP FLOOR CONDO with RARE 1 CAR SUPER SIZED GARAGE 😍 —Graced with Updates and Nestled in one of Ashburn’s most sought-after locations- BRAMBLETON. I can't Wait for you to Feast Your Eyes on this Spacious 3 BEDROOM, 2 FULL BATH Beauty that Masterfully Combines an Open, Airy Layout with Modern Finishes for You to Enjoy!
Step Inside and Explore away- taking note of the Freshly Painted Walls, Ceilings and Trim😍 The Beautiful Luxury Flooring and Striking Lighting Throughout- this home Sparkles! The Refreshed Kitchen with Quartz countertops, Newer S/S Appliances and Professionally Painted Cabinetry w/ Updated Hardware is Hard not to LOVE. This Open Floorplan Offers Direct Views into the Dining area and Further along into the Family Room which boasts a Wall of Windows, an Updated Ceiling Fan and Gas Fireplace. Step out onto the Private Covered Deck- Perfect for Alfresco Dining, Catching up on Emails and Text Messages or Diving into a New Book. Back Inside lets explore the 3 OVERSIZED Bedrooms with Luxury Flooring and Walk In Closets. The 2 Full Bathrooms Showcase- Updated Lighting and Flooring. Practical Convenience is found w/ the Newer Full Size Washer & Dryer, Linen Closet, Coat Closet and -OF COURSE- the SUPER SIZED GARAGE!!😍
Recent mechanical improvements include: Water Heater [21'], AC Compressor [21'] and Furnace [18'], helping to ensure year-round comfort and reliability. Additional Updates and Improvements: SS Kitchen Appliances [23'], Washer & Dryer [24'] Luxury Flooring [25'] and MORE! The Long List of Updates is provided in the Home.
Beyond your front door, The Brambleton Town Center awaits—just across the street—with a vibrant mix of restaurants, shops, a top-tier library, and the Regal Fox 4D & IMAX theater. Nature lovers can explore shaded trails winding through nearby parkland, while commuters will appreciate effortless access to major routes and the newly opened Ashburn Silver Line Metro Station.
Included in the Condo Dues are the use of Premium amenities: Outdoor swimming pool, Clubhouse with a fully equipped fitness center and a business suite with Wifi, Grilling Stations, a Vast amount of Common Area, 3 Bay Car Washing area and Emergency Maintenance Support Mon-Friday from 8am-4:30pm. Additionally, Summerfield residents enjoy a Basic Verizon Fios package for their Internet and Cable TV needs. PLENTY of Open Parking for Friends and Family- so refreshing!!
With so much to love and a location that checks every box, this gem won’t last long. Tour early—before this Gem is GONE...................................
Sold for $445,000
$445,000
42480 Rockrose Sq Unit 303, Brambleton, VA 20148
3beds
1,278sqft
Condominium
Built in 2005
-- sqft lot
$444,900 Zestimate®
$348/sqft
$2,528 Estimated rent
Home value
$444,900
$423,000 - $467,000
$2,528/mo
Zestimate® history
Owner options
List your home for rent
$2,528/mo
Rent Zestimate®
Find your next renter with Zillow Rental Manager. Plus, with online applications, you can quickly screen prospective tenants – for free.
$2,528/mo
Rent Zestimate®
Refinance and save
$2,871/mo
Est. payment
Refinancing to a lower rate could help reduce your monthly payments and save thousands over the life of the loan.
$2,871/mo
Est. payment
Explore your selling options
Work with a Zillow partner agent
Leverage their expertise and Zillow's premium Showcase listings to get your home seen by more buyers.
Get startedList with your own agent
Get your home in front of millions of buyers by listing it on Zillow.
Learn how to do itSell it yourself
Take full control of how buyers see your home on Zillow by listing For Sale by Owner (FSBO).
List your homeWhat's special
Zillow last checked:
Listing updated:
Listed by:
Heather Heppe 703-727-5941,
RE/MAX Distinctive Real Estate, Inc.
Bought with:
Nishes Bhattarai, 0225194075
Spring Hill Real Estate, LLC.
Source: Bright MLS,MLS#: VALO2115348
Facts & features
Interior
Bedrooms & bathrooms
- Bedrooms: 3
- Bathrooms: 2
- Full bathrooms: 2
- Main level bathrooms: 2
- Main level bedrooms: 3
Rooms
- Room types: Dining Room, Primary Bedroom, Bedroom 2, Bedroom 3, Kitchen, Foyer, Great Room, Bathroom 2, Primary Bathroom
Primary bedroom
- Features: Flooring - Luxury Vinyl Plank, Attached Bathroom, Walk-In Closet(s), Window Treatments
- Level: Main
Bedroom 2
- Features: Flooring - Luxury Vinyl Plank, Walk-In Closet(s), Window Treatments
- Level: Main
Bedroom 3
- Features: Flooring - Luxury Vinyl Plank, Window Treatments
- Level: Main
Primary bathroom
- Features: Flooring - Luxury Vinyl Tile, Lighting - Ceiling, Bathroom - Tub Shower
- Level: Main
Bathroom 2
- Features: Flooring - Luxury Vinyl Tile, Bathroom - Tub Shower, Lighting - Ceiling
- Level: Main
Dining room
- Features: Flooring - Luxury Vinyl Plank, Lighting - Ceiling
- Level: Main
Foyer
- Features: Flooring - Luxury Vinyl Plank, Lighting - Ceiling
- Level: Main
Great room
- Features: Flooring - Luxury Vinyl Plank, Ceiling Fan(s), Fireplace - Gas, Window Treatments, Balcony Access
- Level: Main
Kitchen
- Features: Flooring - Luxury Vinyl Plank, Breakfast Bar, Countertop(s) - Quartz, Lighting - Ceiling
- Level: Main
Heating
- Forced Air, Electric
Cooling
- Central Air, Ceiling Fan(s), Electric
Appliances
- Included: Microwave, Dishwasher, Disposal, Dryer, Oven/Range - Electric, Refrigerator, Stainless Steel Appliance(s), Washer, Gas Water Heater
- Laundry: Dryer In Unit, Washer In Unit, In Unit
Features
- Ceiling Fan(s), Family Room Off Kitchen, Open Floorplan, Upgraded Countertops, Walk-In Closet(s), 9'+ Ceilings
- Flooring: Luxury Vinyl
- Windows: Screens, Window Treatments
- Has basement: No
- Number of fireplaces: 1
- Fireplace features: Gas/Propane
- Common walls with other units/homes: No One Above
Interior area
- Total structure area: 1,278
- Total interior livable area: 1,278 sqft
- Finished area above ground: 1,278
- Finished area below ground: 0
Property
Parking
- Total spaces: 2
- Parking features: Garage Door Opener, Unassigned, Attached, On Street, Driveway
- Attached garage spaces: 1
- Uncovered spaces: 1
- Details: Garage Sqft: 255
Accessibility
- Accessibility features: None
Features
- Levels: Three
- Stories: 3
- Exterior features: Sidewalks, Street Lights, Balcony
- Pool features: Community
Details
- Additional structures: Above Grade, Below Grade
- Parcel number: 158158562009
- Zoning: PDH4
- Special conditions: Standard
Construction
Type & style
- Home type: Condo
- Architectural style: Colonial
- Property subtype: Condominium
- Attached to another structure: Yes
Materials
- Vinyl Siding
- Roof: Asphalt
Condition
- Very Good
- New construction: No
- Year built: 2005
Utilities & green energy
- Sewer: Public Sewer
- Water: Public
- Utilities for property: Fiber Optic
Community & HOA
Community
- Features: Pool
- Security: Smoke Detector(s)
- Condo and coop fee: $381 monthly
- Subdivision: Summerfield
HOA
- Has HOA: Yes
- Amenities included: Bike Trail, Common Grounds, Dog Park, Fitness Center, Jogging Path, Meeting Room, Party Room, Picnic Area, Pool, Tot Lots/Playground, Other
- Services included: Internet, Fiber Optics at Dwelling, Cable TV, Common Area Maintenance, Maintenance Structure, Pool(s), Trash
- HOA fee: $152 monthly
- HOA name: BCA
- Second HOA name: Summerfield
Location
- Region: Brambleton
Financial & listing details
- Price per square foot: $348/sqft
- Tax assessed value: $389,270
- Annual tax amount: $3,133
- Date on market: 2/25/2026
- Listing agreement: Exclusive Right To Sell
- Listing terms: Cash,Conventional,FHA,VA Loan
- Ownership: Condominium
Price history
| Date | Event | Price |
|---|---|---|
| 4/16/2026 | Listing removed | $2,700$2/sqft |
Source: Bright MLS #VALO2120934 Report a problem | ||
| 4/10/2026 | Listed for rent | $2,700+38.5%$2/sqft |
Source: Bright MLS #VALO2120934 Report a problem | ||
| 3/16/2026 | Sold | $445,000-1.1%$348/sqft |
Source:  Bright MLS #VALO2115348 Report a problem Bright MLS #VALO2115348 Report a problem | ||
| 3/3/2026 | Pending sale | $449,900$352/sqft |
Source: Bright MLS #VALO2115348 Report a problem | ||
| 2/25/2026 | Listed for sale | $449,900+26.7%$352/sqft |
Source: Bright MLS #VALO2115348 Report a problem | ||
| 4/3/2023 | Listing removed | -- |
Source: Bright MLS #VALO430146 Report a problem | ||
| 4/2/2021 | Sold | $355,000$278/sqft |
Source: Public Record Report a problem | ||
| 3/13/2021 | Pending sale | $355,000$278/sqft |
Source: Bright MLS #VALO430146 Report a problem | ||
| 3/5/2021 | Contingent | $355,000$278/sqft |
Source: Bright MLS #VALO430146 Report a problem | ||
| 3/3/2021 | Price change | $355,000-2.7%$278/sqft |
Source: Bright MLS #VALO430146 Report a problem | ||
| 2/12/2021 | Listed for sale | $365,000+53.7%$286/sqft |
Source: Bright MLS #VALO430146 Report a problem | ||
| 9/12/2019 | Listing removed | $1,950$2/sqft |
Source: Pearson Smith Realty, LLC #VALO393226 Report a problem | ||
| 8/25/2019 | Listed for rent | $1,950$2/sqft |
Source: Pearson Smith Realty, LLC #VALO393226 Report a problem | ||
| 6/21/2019 | Listing removed | $1,950$2/sqft |
Source: Pearson Smith Realty, LLC #VALO382380 Report a problem | ||
| 5/10/2019 | Listed for rent | $1,950+9.9%$2/sqft |
Source: Pearson Smith Realty, LLC #VALO382380 Report a problem | ||
| 6/6/2017 | Listing removed | $1,775$1/sqft |
Source: Pearson Smith Realty, Llc #LO9010653 Report a problem | ||
| 4/20/2017 | Listed for rent | $1,775+4.4%$1/sqft |
Source: Pearson Smith Realty, Llc #LO9010653 Report a problem | ||
| 5/19/2015 | Listing removed | $1,700$1/sqft |
Source: Pearson Smith Realty LLC #LO8599160 Report a problem | ||
| 1/1/2015 | Sold | $237,500$186/sqft |
Source:  Long & Foster Broker Feed #1004125188_100 Report a problem Long & Foster Broker Feed #1004125188_100 Report a problem | ||
| 9/4/2013 | Listed for rent | $1,700$1/sqft |
Source: RE/MAX GATEWAY #LO8172041 Report a problem | ||
| 10/17/2012 | Sold | $237,500-3.1%$186/sqft |
Source: Agent Provided Report a problem | ||
| 9/21/2012 | Pending sale | $245,000$192/sqft |
Source: Long & Foster Real Estate #LO7910389 Report a problem | ||
| 9/12/2012 | Price change | $245,000-2%$192/sqft |
Source: Long & Foster Real Estate #LO7910389 Report a problem | ||
| 9/11/2012 | Price change | $250,000-2%$196/sqft |
Source: Long & Foster Real Estate #LO7910389 Report a problem | ||
| 8/21/2012 | Listed for sale | $255,000$200/sqft |
Source: Long & Foster Real Estate #LO7910389 Report a problem | ||
Public tax history
| Year | Property taxes | Tax assessment |
|---|---|---|
| 2026 | $3,134 | $389,270 |
| 2025 | $3,134 -0.4% | $389,270 +7% |
| 2024 | $3,146 +8.8% | $363,710 +10.1% |
| 2023 | $2,892 -1% | $330,480 +0.7% |
| 2022 | $2,921 +1% | $328,150 +11.2% |
| 2021 | $2,892 -5.8% | $295,150 -0.5% |
| 2020 | $3,070 +0% | $296,650 +14.6% |
| 2019 | $3,070 +21.7% | $258,850 +11.4% |
| 2018 | $2,522 -2.4% | $232,440 +1.2% |
| 2017 | $2,583 -4.5% | $229,580 -2.3% |
| 2016 | $2,705 | $235,070 +33.7% |
| 2015 | $2,705 +1.5% | $175,820 -2.7% |
| 2014 | $2,665 | $180,700 |
Find assessor info on the county website
Neighborhood: 20148
Nearby homes
- $435,0003 bd2 ba1.2k sqft42480 Rockrose Sq UNIT 202, Brambleton, VA 20148Sold

- $314,4001 bd1 ba897 sqft42480 Rockrose Sq UNIT 304, Brambleton, VA 20148Sold
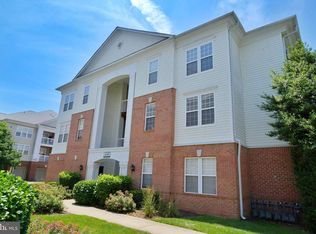
- $312,1001 bd1 ba897 sqft42480 Rockrose Sq UNIT 101, Brambleton, VA 20148Off Market
- $371,5203 bd2 ba1.1k sqft42480 Rockrose Sq UNIT 102, Brambleton, VA 20148Off Market
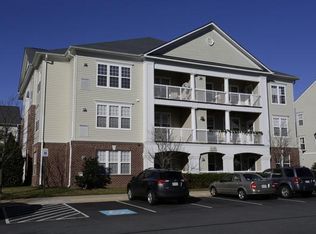
- $399,0003 bd2 ba1.2k sqft42480 Rockrose Sq UNIT 203, Brambleton, VA 20148Off Market
- $306,7001 bd1 ba747 sqft42480 Rockrose Sq UNIT 204, Brambleton, VA 20148Off Market
- $308,4001 bd1 ba803 sqft42480 Rockrose Sq UNIT 201, Brambleton, VA 20148Off Market
- $313,2001 bd1 ba897 sqft42480 Rockrose Sq UNIT 301, Brambleton, VA 20148Off Market
Nearby schools
GreatSchools rating
- 10/10Waxpool ElementaryGrades: PK-5Distance: 1.9 mi
- 10/10Eagle Ridge Middle SchoolGrades: 6-8Distance: 2.1 mi
- 9/10Briar Woods High SchoolGrades: PK,9-12Distance: 0.3 mi
Schools provided by the listing agent
- Elementary: Waxpool
- Middle: Eagle Ridge
- High: Briar Woods
- District: Loudoun County Public Schools
Source: Bright MLS. This data may not be complete. We recommend contacting the local school district to confirm school assignments for this home.
Get a cash offer in 3 minutes
Find out how much your home could sell for in as little as 3 minutes with a no-obligation cash offer.
Estimated market value
$444,900
Get a cash offer in 3 minutes
Find out how much your home could sell for in as little as 3 minutes with a no-obligation cash offer.
Estimated market value
$444,900
- Virginia
- Loudoun County
- Ashburn
- 20148
- 42480 Rockrose Sq Unit 303
Nearby cities
Nearby neighborhoods
Nearby zip codes
Other Ashburn Topics
