This Water Lily II plan features a bright kitchen with white cabinetry, granite countertops, a large island and an expansive walk-in pantry. The Office is perfect for remote work, a hobby room, or a playroom. Upstairs, you'll find 3 bedrooms, a large loft, laundry and the luxurious primary suite with two walk-in closets, double sinks and a private water closet. The lower level included Extra Suite is ideal for guests and multi-generational families. A covered backyard patio is ideal for outdoor entertaining. Make this beautiful home yours today! Immediate Move-in! ^^Up to 3% of Total Purchase Price can be applied towards closing cost and/or short-long-term interest rate buydowns when choosing our preferred Lender. Additional eligibility and limited time restrictions apply.
Pre-foreclosure
Est. $382,000
42480 W Krista Drive, Maricopa, AZ 85138
5beds
3baths
2,548sqft
Single Family Residence
Built in 2023
5,748 Square Feet Lot
$382,000 Zestimate®
$150/sqft
$126/mo HOA
What's special
Covered backyard patioBright kitchenGranite countertopsWhite cabinetryLarge loftLarge islandPrivate water closet
- 141 days |
- 3 |
- 0 |
Zillow last checked:
Listing updated:
Listed by:
Chad Fuller 928-275-1811,
K. Hovnanian Great Western Homes, LLC
Source: ARMLS,MLS#: 6585987
Facts & features
Interior
Bedrooms & bathrooms
- Bedrooms: 5
- Bathrooms: 3
Heating
- Electric
Cooling
- Central Air, Programmable Thmstat
Appliances
- Laundry: Engy Star (See Rmks)
Features
- High Speed Internet, Granite Counters, Double Vanity, Breakfast Bar, 9+ Flat Ceilings, Kitchen Island, 3/4 Bath Master Bdrm
- Flooring: Carpet, Tile
- Windows: Low Emissivity Windows, Double Pane Windows, ENERGY STAR Qualified Windows, Vinyl Frame
- Has basement: No
Interior area
- Total structure area: 2,548
- Total interior livable area: 2,548 sqft
Property
Parking
- Total spaces: 4
- Parking features: Garage Door Opener, Direct Access
- Garage spaces: 2
- Uncovered spaces: 2
Accessibility
- Accessibility features: Lever Handles, Bath Lever Faucets
Features
- Stories: 2
- Patio & porch: Covered, Patio
- Exterior features: Playground
- Pool features: None
- Spa features: None
- Fencing: Block
Lot
- Size: 5,748 Square Feet
- Features: Sprinklers In Front, Desert Front, Dirt Back, Auto Timer H2O Front, Irrigation Front
Details
- Parcel number: 51216905
Construction
Type & style
- Home type: SingleFamily
- Architectural style: Ranch
- Property subtype: Single Family Residence
Materials
- Stucco, Wood Frame, Blown Cellulose, Painted
- Roof: Tile,Concrete
Condition
- Complete Spec Home
- Year built: 2023
Details
- Builder name: K. Hovnanian Homes
- Warranty included: Yes
Utilities & green energy
- Sewer: Private Sewer
- Water: Pvt Water Company
Green energy
- Energy efficient items: Energy Audit, Fresh Air Mechanical
Community & HOA
Community
- Features: Biking/Walking Path
- Subdivision: Santa Rosa Springs
HOA
- Has HOA: Yes
- Services included: Maintenance Grounds
- HOA fee: $126 monthly
- HOA name: Santa Rosa Springs
- HOA phone: 480-422-0888
Location
- Region: Maricopa
Financial & listing details
- Price per square foot: $150/sqft
- Tax assessed value: $330,501
- Annual tax amount: $50
- Date on market: 8/23/2025
- Cumulative days on market: 94 days
- Listing terms: Cash,Conventional,FHA,VA Loan
- Ownership: Fee Simple
Visit our professional directory to find a foreclosure specialist in your area that can help with your home search.
Find a foreclosure agentForeclosure details
Estimated market value
$382,000
$363,000 - $401,000
$2,353/mo
Price history
| Date | Event | Price |
|---|---|---|
| 4/26/2024 | Sold | $396,539+3%$156/sqft |
Source:  ARMLS #6585987 Report a problem ARMLS #6585987 Report a problem | ||
| 2/29/2024 | Pending sale | $384,990$151/sqft |
Source: ARMLS #6585987 Report a problem | ||
| 2/20/2024 | Price change | $384,990-1.3%$151/sqft |
Source: ARMLS #6585987 Report a problem | ||
| 2/6/2024 | Price change | $389,990+1.3%$153/sqft |
Source: ARMLS #6585987 Report a problem | ||
| 12/21/2023 | Pending sale | $384,990$151/sqft |
Source: ARMLS #6585987 Report a problem | ||
| 12/15/2023 | Price change | $384,990-9.6%$151/sqft |
Source: ARMLS #6585987 Report a problem | ||
| 12/4/2023 | Listed for sale | -- |
Source:  K. Hovnanian Companies, LLC Report a problem K. Hovnanian Companies, LLC Report a problem | ||
| 11/30/2023 | Contingent | $425,990$167/sqft |
Source: ARMLS #6585987 Report a problem | ||
| 11/30/2023 | Listed for sale | $425,990$167/sqft |
Source: ARMLS #6585987 Report a problem | ||
| 9/14/2023 | Pending sale | $425,990$167/sqft |
Source: ARMLS #6585987 Report a problem | ||
| 7/29/2023 | Listed for sale | $425,990$167/sqft |
Source: ARMLS #6585987 Report a problem | ||
Public tax history
| Year | Property taxes | Tax assessment |
|---|---|---|
| 2026 | $2,071 +973.6% | $33,050 +23.4% |
| 2025 | $193 -1% | $26,781 +1685.4% |
| 2024 | $195 +290.1% | $1,500 |
| 2023 | $50 | $1,500 |
Find assessor info on the county website
Monthly payment
Climate risks
Neighborhood: Santa Rosa Springs
Nearby schools
GreatSchools rating
- 2/10Saddleback Elementary SchoolGrades: PK-6Distance: 1.2 mi
- 4/10Maricopa High SchoolGrades: 6-12Distance: 2.2 mi
- 4/10Maricopa Wells Middle SchoolGrades: 6-8Distance: 2.5 mi
Schools provided by the listing agent
- Elementary: Saddleback Elementary School
- Middle: Maricopa Wells Middle School
- High: Maricopa High School
- District: Maricopa Unified School District
Source: ARMLS. This data may not be complete. We recommend contacting the local school district to confirm school assignments for this home.
- $394,066-- bd-- ba1.9k sqft42460 W Krista Dr, Maricopa, AZ 85138Sold
- $314,9903 bd2 ba1.5k sqft42510 W Krista Dr, Maricopa, AZ 85138Sold

- $360,0004 bd3 ba1.9k sqft42490 W Krista Dr, Maricopa, AZ 85138Sold
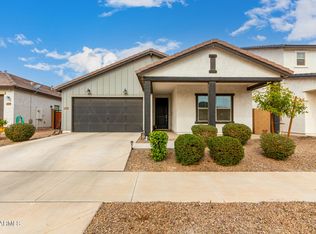
- $360,3404 bd2 ba1.7k sqft42475 W Rojo St, Maricopa, AZ 85138Sold
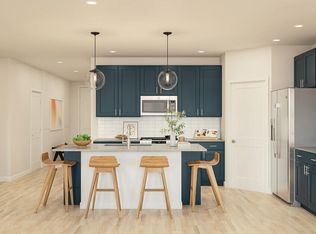
- $362,9903 bd2 ba1.5k sqft42465 W Rojo St, Maricopa, AZ 85138Sold
- $349,9903 bd2 ba1.5k sqft42495 W Rojo St, Maricopa, AZ 85138Sold
- $399,9904 bd3 ba1.9k sqft42430 W Krista Dr, Maricopa, AZ 85138Sold
- $414,0524 bd3 ba1.9k sqft42505 W Rojo St, Maricopa, AZ 85138Sold
