Skip main navigation
Off market
  • $641,800

    42488 Coronado Ter, Ashburn, VA 20148

    3beds
    1,900sqft
    Townhouse
    Built in 2003
    2,613 Square Feet Lot
    $641,800 Zestimate®
    $338/sqft
    $3,310 Estimated rent

    Home value

    $641,800

    $610,000 - $674,000

    $3,310/mo

    Zestimate® history
    Loading
    Loading...

    Owner options

    List your home for rent

    $3,310/mo

    Rent Zestimate®

    Find your next renter with Zillow Rental Manager. Plus, with online applications, you can quickly screen prospective tenants – for free.

    Learn more

    $3,310/mo

    Rent Zestimate®

    Refinance and save

    $3,830/mo

    Est. payment

    Refinancing to a lower rate could help reduce your monthly payments and save thousands over the life of the loan.

    See today's rates

    $3,830/mo

    Est. payment

    Explore your selling options

    Work with a Zillow partner agent

    Leverage their expertise and Zillow's premium Showcase listings to get your home seen by more buyers.

    Get started

    List with your own agent

    Get your home in front of millions of buyers by listing it on Zillow.

    Learn how to do it

    Sell it yourself

    Take full control of how buyers see your home on Zillow by listing For Sale by Owner (FSBO).

    List your home

    What's special


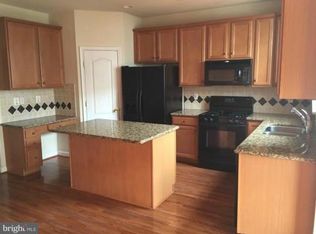
    3 Bedroom, 2 Full Bath, 2 Half Bath, 2 Car Garage, 1900 sqft end unit townhouse. SMOKE-FREE AND PET-FREE HOUSE! Rent includes: - Trash removal (twice a week), Recycling (via RecycleBank), Free Verizon FIOS Cable and High Speed Internet, Snow removal, Swimming Pool Access, Soccer, football, softball, and baseball fields, tennis and basketball courts, Community Events House Features: - Gourmet Kitchen w/ Granite Countertops, Island, Tile Backsplash, Whirlpool Appliances (Over range microware, Refrigerator, Dishwasher, Gas Range), Oak Cabinets (Plenty of Space), Pantry - 3 Bedroom - Master Bedroom w/ walk in closet - 2 full bath - master bathroom with separate shower, soaking tub, and dual sinks, 2 half bath - 2nd floor laundry room w/ Whirlpool washer and dryer - Free Verizon FiOS TV Premier & HD Extreme Package* which provides the local channels, 376 digital channels (90 all-digital music channels & 71 high definition channels) - Free Verizon FiOS Data/Internet service with speeds of 25 Mbps download & 25 Mbps upload - Wireless Router - Hardwood floors on main Level - Crown molding in the living and dining rooms - Rec Room/Office - Backyard fenced in - Brick patio - Wood deck - 2 car garage w/ driveway - 9 ft. ceilings - Gas fireplace w/ marble surround - Ceiling fans throughout the house - Pet free house. Absolutely no pets will be considered. - Smoke free house. No smoking is permitted - Ample, unassigned parking is available in front of the house Great Schools: - Briar Woods High School - Stone Hill Middle School - Legacy Elementary School Amenities: - Free Verizon FiOS TV Premier & HD Extreme Package* which provides the local channels, 376 digital channels (90 all-digital music channels & 71 high definition channels) - Free Verizon FiOS Data/Internet service with speeds of 25 Mbps download & 25 Mbps upload - Earn rewards while recycling via RecycleBank www.recyclebank.com - Walking distance to a 24-hour Harris Teeter Grocery Store (2 Blocks away) - Scenic parks, ponds, and trails - Playgrounds throughout the community - 4 pools - Soccer, football, softball, baseball fields, tennis and basketball courts - Brambleton Farmers Market - http://www.loudounfarmersmarkets.org/Brambleton.php - Community Intranet - Clubhouses for party rentals - Summer concerts at the Plaza, family campouts, annual events, casino nights and much more! Location: - 4 schools, 3 day care centers, and 3 worship sites - Daycare Centers: 2 Winwood Daycares, Primrose School, Chesterbrook Academy - Brambleton Regional Park - Brambleton Golf Course - Family friendly trails throughout Brambleton - Nearby Wineries - Near W&OD Trail (Bike Ride, Jogging, Walk) - http://www.wodfriends.org/map1.html - Walking distance to the towncenter (2 blocks away) - Near the following communities: Broadlands, Stone Ridge, South Riding, Loudoun Valley Estates, Belmont Country Club - Near future Dulles Metro Ashburn Silver Line Stop

    This property is off market, which means it's not currently listed for sale or rent on Zillow. This may be different from what's available on other websites or public sources.

    Facts & features

    Interior

    Bedrooms & bathrooms
    • Bedrooms: 3
    • Bathrooms: 4
    • Full bathrooms: 2
    • 1/2 bathrooms: 2
    Heating
    • Forced air, Gas
    Cooling
    • Central
    Appliances
    • Included: Dishwasher, Dryer, Garbage disposal, Range / Oven, Washer
    • Laundry: In Unit
    Features
    • Flooring: Tile, Carpet, Hardwood
    • Basement: Finished
    • Has fireplace: Yes
    Interior area
    • Total interior livable area: 1,900 sqft

    Property

    Parking
    • Parking features: Garage - Attached
    Features
    • Exterior features: Other
    • Has view: Yes
    • View description: Park
    Lot
    • Size: 2,613 sqft
    Details
    • Parcel number: 159458596000

    Construction

    Type & style
    • Home type: Townhouse
    Materials
    • Metal
    • Foundation: Concrete
    • Roof: Asphalt
    Condition
    • Year built: 2003

    Community & neighborhood

    Community
    • Community features: Fitness Center
    Location
    • Region: Ashburn

    Other

    Other facts
    • Balcony
    • Cooling System: Air Conditioning
    • Electricity not included in rent
    • Gas not included in rent
    • Granite countertop
    • Guest parking
    • High-speed Internet Ready
    • Jacuzzi / Whirlpool
    • Laundry: In Unit
    • Living room
    • Parking Type: Garage
    • Water not included in rent

    Price history

    DateEventPrice
    7/17/2024Listing removed--
    Source: Zillow Rentals Report a problem
    4/24/2024Listed for rent$3,000+7.1%$2/sqft
    Source: Zillow Rentals Report a problem
    3/30/2023Listing removed--
    Source: Zillow Rentals Report a problem
    2/10/2023Listed for rent$2,800+36.6%$1/sqft
    Source: Zillow Rentals Report a problem
    4/8/2014Listing removed$2,050$1/sqft
    Source: Postlets Report a problem
    1/8/2014Price change$2,050+2.5%$1/sqft
    Source: Postlets Report a problem
    1/5/2014Listed for rent$2,000$1/sqft
    Source: Postlets Report a problem
    8/19/2003Sold$299,610$158/sqft
    Source: Public Record Report a problem

    Public tax history

    YearProperty taxesTax assessment
    2025$5,110 +2.8%$634,790 +10.5%
    2024$4,971 +4.8%$574,720 +6%
    2023$4,744 +0.6%$542,170 +2.3%
    2022$4,717 +7.5%$529,960 +18.3%
    2021$4,389 -2.1%$447,840 +3.4%
    2020$4,483 $433,130 +4.9%
    2019$4,483 +2.6%$412,830 +2.5%
    2018$4,371 -0.4%$402,830 +3.2%
    2017$4,389 +1.4%$390,160 +3.8%
    2016$4,330 $375,880 +48.6%
    2015$4,330 +0.4%$253,010 +3.3%
    2014$4,312 $244,860 -47.9%
    2006-- $469,700 +35%
    2005-- $347,900
    2004-- $347,900

    Find assessor info on the county website

    Neighborhood: 20148

    Nearby schools

    GreatSchools rating
    Get a cash offer in 3 minutes
    Find out how much your home could sell for in as little as 3 minutes with a no-obligation cash offer.
    Estimated market value
    $641,800
    Get a cash offer in 3 minutes
    Find out how much your home could sell for in as little as 3 minutes with a no-obligation cash offer.
    Estimated market value
    $641,800