Skip main navigation
Off market
  • $645,500

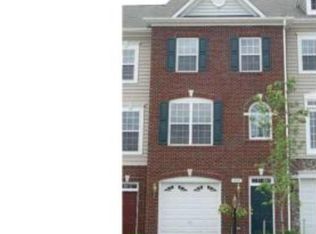
    42489 Magellan Sq, Ashburn, VA 20148

    3beds
    2,032sqft
    Townhouse
    Built in 2002
    1,742 Square Feet Lot
    $645,500 Zestimate®
    $318/sqft
    $3,356 Estimated rent

    Home value

    $645,500

    $613,000 - $678,000

    $3,356/mo

    Zestimate® history
    Loading
    Loading...

    Owner options

    List your home for rent

    $3,356/mo

    Rent Zestimate®

    Find your next renter with Zillow Rental Manager. Plus, with online applications, you can quickly screen prospective tenants – for free.

    Learn more

    $3,356/mo

    Rent Zestimate®

    Refinance and save

    $4,066/mo

    Est. payment

    Refinancing to a lower rate could help reduce your monthly payments and save thousands over the life of the loan.

    See today's rates

    $4,066/mo

    Est. payment

    Explore your selling options

    Work with a Zillow partner agent

    Leverage their expertise and Zillow's premium Showcase listings to get your home seen by more buyers.

    Get started

    List with your own agent

    Get your home in front of millions of buyers by listing it on Zillow.

    Learn how to do it

    Sell it yourself

    Take full control of how buyers see your home on Zillow by listing For Sale by Owner (FSBO).

    List your home

    What's special

    WOW! This spacious, 3 Bedroom, 3.5 Baths, 1-car garage Townhome is move in ready! Freshly painted 3 levels, approximately 2100 Square feet with three level bump out two blocks to Brambleton Town Center. Main level features Living Room perfect for entertaining guests. Updated Kitchen off of Living Room with Dining Space, new silestone countertops, new stainless steel appliances and new luxury vinyl plank floors. The Deck off of the Kitchen is perfect for relaxing, enjoying a cold beverage with view of the trees. Primary Bedroom & Bathroom with dual vanity, soaking tub, separate shower, private WC. Two additional Bedrooms, Hall Bath and Laundry on upper level. Lower level features a cozy Family Room with space for Office/Study, Full Bath , access to small patio and private fenced back yard. Recently updated items: 2023 Water Heater, 2021 Roof, Appliances, Washer & Dryer, 2016 AC Brambleton's amenities, Verizon Fios Cable & High Speed Internet , Tot Lots, 18 miles of paved Walking Trails, Parks, Tennis, Basketball Courts, Playgrounds, 5 Pool Complexes * State of the art Library. Quick access to Loudoun County Parkway, Ashburn Silver Line Metro, Route 28, Dulles Greenway, and Dulles International Airport. Shopping, Dining, Library, Regal Theater, Fitness Center, Harris Teeter , Farmer Market and much more!

    This property is off market, which means it's not currently listed for sale or rent on Zillow. This may be different from what's available on other websites or public sources.

    Facts & features

    Interior

    Bedrooms & bathrooms
    • Bedrooms: 3
    • Bathrooms: 4
    • Full bathrooms: 3
    • 1/2 bathrooms: 1
    Heating
    • Forced air, Gas
    Cooling
    • Central
    Appliances
    • Included: Dishwasher, Dryer, Microwave, Refrigerator, Washer
    • Laundry: In Unit
    Features
    • Flooring: Tile, Carpet
    • Basement: None
    • Has fireplace: Yes
    Interior area
    • Total interior livable area: 2,032 sqft

    Property

    Parking
    • Total spaces: 1
    • Parking features: Garage - Attached
    Features
    • Exterior features: Brick
    Lot
    • Size: 1,742 sqft
    Details
    • Parcel number: 159459067000

    Construction

    Type & style
    • Home type: Townhouse
    Materials
    • masonry
    • Foundation: Concrete
    • Roof: Asphalt
    Condition
    • Year built: 2002

    Community & neighborhood

    Location
    • Region: Ashburn

    HOA & financial

    HOA
    • Has HOA: Yes
    • HOA fee: $209 monthly

    Other

    Other facts
    • Appliances \ Appliances \ Bar Fridge
    • Appliances \ Appliances \ Dishwasher
    • Appliances \ Appliances \ Disposal
    • Appliances \ Appliances \ Dryer
    • Appliances \ Appliances \ Exhaust Fan
    • Appliances \ Appliances \ Microwave
    • Appliances \ Appliances \ Oven/Range - Electric
    • Appliances \ Appliances \ Refrigerator
    • Appliances \ Appliances \ Stove
    • Appliances \ Appliances \ Washer
    • Appliances \ Exhaust Fan
    • Appliances \ Stove
    • ArchitecturalStyle \ Other
    • AssociationYN \ true
    • BelowGradeFinishedArea \ 0
    • ConstructionMaterials \ Masonry
    • CoolingYN \ true
    • CoveredSpaces \ 1
    • Elementary School: LEGACY
    • GarageYN \ true
    • HOA \ AssociationYN \ true
    • Heating and Cooling \ Cooling \ Central Air
    • Heating and Cooling \ CoolingYN \ true
    • Heating and Cooling \ Heating \ Forced Air
    • Heating and Cooling \ HeatingYN \ true
    • Heating system: Forced Air
    • HeatingYN \ true
    • High School: INDEPENDENCE
    • InteriorFeatures \ Breakfast Area
    • InteriorFeatures \ Combination Kitchen\Living
    • InteriorFeatures \ Family Room Off Kitchen
    • InteriorFeatures \ Kitchen - Country
    • InteriorFeatures \ Kitchen - Table Space
    • InteriorFeatures \ Kitchen Island
    • InteriorFeatures \ Open Floorplan
    • InteriorFeatures \ Primary Bath(s)
    • Laundry: In Unit
    • MLS Listing ID: VALO428238
    • MLS Name: Bright MLS ZDDP (Bright MLS ZDDP)
    • Middle School: BRAMBLETON
    • MlsStatus \ Active
    • Other Interior Features \ FireplaceYN \ true
    • Other Interior Features \ InteriorFeatures \ Breakfast Area
    • Other Interior Features \ InteriorFeatures \ Combination Dining/Living
    • Other Interior Features \ InteriorFeatures \ Combination Kitchen/Living
    • Other Interior Features \ InteriorFeatures \ Dining Area
    • Other Interior Features \ InteriorFeatures \ Family Room Off Kitchen
    • Other Interior Features \ InteriorFeatures \ Kitchen - Country
    • Other Interior Features \ InteriorFeatures \ Kitchen - Table Space
    • Other Interior Features \ InteriorFeatures \ Kitchen Island
    • Other Interior Features \ InteriorFeatures \ Open Floorplan
    • Other Interior Features \ InteriorFeatures \ Primary Bath(s)
    • Other Interior Features \ InteriorFeatures \ Wood Floors
    • Parking \ AttachedGarageYN \ true
    • Parking \ CoveredSpaces \ 1
    • Parking \ GarageYN \ true
    • Parking \ ParkingFeatures \ Asphalt
    • Parking \ ParkingFeatures \ Attached Garage
    • Parking \ ParkingFeatures \ Garage Door Opener
    • Parking \ ParkingFeatures \ Paved
    • ParkingFeatures \ Asphalt
    • ParkingFeatures \ Garage Door Opener
    • ParkingFeatures \ Paved
    • PoolFeatures \ Community
    • School District: LOUDOUN COUNTY PUBLIC SCHOOLS
    • Size \ BelowGradeFinishedArea \ 0
    • Size \ StoriesTotal \ 3
    • StoriesTotal \ 3
    • StructureType \ Interior Row\Townhouse
    • Type and Style \ ArchitecturalStyle \ Other
    • Type and Style \ StructureType \ Interior Row/Townhouse
    • Water \ PoolFeatures \ Community

    Price history

    DateEventPrice
    5/26/2023Sold$585,000+1.7%$288/sqft
    Source: Bright MLS #VALO2047136 Report a problem
    4/21/2023Pending sale$575,000$283/sqft
    Source: Bright MLS #VALO2047136 Report a problem
    4/20/2023Listed for sale$575,000+2196.8%$283/sqft
    Source: Bright MLS #VALO2047136 Report a problem
    2/11/2021Listing removed--
    Source: Local MLS Report a problem
    1/31/2021Price change$2,400+4.3%$1/sqft
    Source: Local MLS #VALO428238 Report a problem
    1/28/2021Price change$2,300-4.2%$1/sqft
    Source: Long & Foster Broker Feed #VALO428238 Report a problem
    1/21/2021Listed for rent$2,400+20%$1/sqft
    Source: Zillow Rental Network_1 #VALO428238 Report a problem
    4/8/2014Listing removed$2,000$1/sqft
    Source: Long & Foster Real Estate, Inc. #LO8245262 Report a problem
    1/10/2014Price change$2,000-4.8%$1/sqft
    Source: Ashburn Sales #LO8245262 Report a problem
    1/1/2014Listed for rent$2,100+5%$1/sqft
    Source: Long & Foster Real Estate, Inc. #LO8245262 Report a problem
    12/11/2012Listing removed$2,000$1/sqft
    Source: Long & Foster Real Estate #LO7975078 Report a problem
    12/8/2012Listed for rent$2,000$1/sqft
    Source: Long & Foster Real Estate #LO7975078 Report a problem
    3/24/2003Sold$25,035$12/sqft
    Source: Public Record Report a problem

    Public tax history

    YearProperty taxesTax assessment
    2025$5,080 +2.9%$631,050 +10.6%
    2024$4,936 +4.7%$570,680 +6%
    2023$4,713 +1.6%$538,620 +3.3%
    2022$4,639 +7.5%$521,260 +18.4%
    2021$4,316 -1.9%$440,420 +3.6%
    2020$4,401 $425,260 +5%
    2019$4,401 +2.6%$405,050 +2.5%
    2018$4,288 -0.3%$395,210 +3.4%
    2017$4,300 +0.7%$382,220 +3.8%
    2016$4,271 $368,220 +46.5%
    2015$4,271 +0.4%$251,330 +3.3%
    2014$4,253 $243,260

    Find assessor info on the county website

    Neighborhood: 20148

    Nearby schools

    GreatSchools rating
    Schools provided by the listing agent
    • Elementary: LEGACY
    • Middle: BRAMBLETON
    • High: INDEPENDENCE
    • District: LOUDOUN COUNTY PUBLIC SCHOOLS

    Source: The MLS. This data may not be complete. We recommend contacting the local school district to confirm school assignments for this home.

    Get a cash offer in 3 minutes
    Find out how much your home could sell for in as little as 3 minutes with a no-obligation cash offer.
    Estimated market value
    $645,500
    Get a cash offer in 3 minutes
    Find out how much your home could sell for in as little as 3 minutes with a no-obligation cash offer.
    Estimated market value
    $645,500