Welcome to Carrington Place! This beautifully updated home offers a functional floor plan with common areas and 1 bedroom downstairs, and 3 bedrooms, bonus room with built-in speakers and projector-ready outlets in the ceiling, and utility room conveniently located upstairs. The spacious main level features newer hardwood flooring and an open, updated kitchen with stunning quartz countertops, providing both style and functionality for everyday living and entertaining. Recent bathroom renovations include new tile flooring, fresh paint, updated vanities, and modern countertops, creating a fresh and inviting feel throughout. Stay comfortable year-round with a newer heat pump, keeping you cool during warm summer months and efficient through the seasons. Step outside to enjoy the private backyard patio with hot tub, that backs up to a greenspace, complete with a Sunsetter retractable awning—perfect for relaxing or entertaining outdoors in comfort. As an added bonus, all appliances stay, making this home truly move-in ready. Ideally located near shopping, dining, and major freeways, you'll enjoy the convenience of nearby amenities while being far enough away to appreciate the peace and quiet of the neighborhood. Don't miss this opportunity to own a beautifully updated and well cared for home in the desirable Carrington Place community!
Active
Listed by: Elite Properties • Loree Green
Price cut: $10K (8/5)
$569,000
4249 17th Way NE, Olympia, WA 98516
4beds
2,341sqft
Single Family Residence
Built in 2009
3,998 Square Feet Lot
$568,100 Zestimate®
$243/sqft
$77/mo HOA
What's special
Sunsetter retractable awningModern countertopsStunning quartz countertopsOpen updated kitchenNewer hardwood flooringRecent bathroom renovationsUpdated vanities
- 68 days |
- 81 |
- 5 |
Zillow last checked:
Listing updated:
Listed by:
Loree Green,
Elite Properties,
Angkear Mao,
Elite Properties
Source: NWMLS as distributed by MLS GRID,MLS#: 2541361
Facts & features
Interior
Bedrooms & bathrooms
- Bedrooms: 4
- Bathrooms: 3
- Full bathrooms: 2
- 1/2 bathrooms: 1
- Main level bathrooms: 1
- Main level bedrooms: 1
Bedroom
- Level: Second
Bedroom
- Level: Second
Bedroom
- Level: Main
Bonus room
- Level: Second
Dining room
- Level: Main
Heating
- Fireplace, Forced Air, Electric, Natural Gas
Cooling
- Heat Pump
Appliances
- Included: Dishwasher, Dryer, Microwave, Refrigerator, Stove(s)/Range(s), Washer, Dishwasher(s), Dryer(s), Microwave(s), Refrigerator(s), Washer(s)
Features
- Bath Off Primary, Ceiling Fan(s), Dining Room
- Flooring: Ceramic Tile, Laminate, Carpet
- Windows: Dbl Pane/Storm Window
- Basement: None
- Number of fireplaces: 1
- Fireplace features: Gas, Lower Level: 1, Fireplace
Interior area
- Total structure area: 2,341
- Total interior livable area: 2,341 sqft
Property
Parking
- Total spaces: 2
- Parking features: Driveway, Attached Garage, Off Street
- Has attached garage: Yes
- Covered spaces: 2
Features
- Levels: Two
- Stories: 2
- Entry location: Main
- Patio & porch: Bath Off Primary, Ceiling Fan(s), Dbl Pane/Storm Window, Dining Room, Fireplace, Hot Tub/Spa
- Has spa: Yes
- Spa features: Indoor
Lot
- Size: 3,998 Square Feet
- Features: Dead End Street, Paved, Sidewalk, Cable TV, Fenced-Fully, Gas Available, High Speed Internet, Patio
- Topography: Level
Details
- Parcel number: 39160001000
- Special conditions: Standard
Construction
Type & style
- Home type: SingleFamily
- Architectural style: 2 Story
- Property subtype: Single Family Residence
Materials
- Cement Planked, Stone, Cement Plank
- Foundation: Poured Concrete
- Roof: Composition
Condition
- Year built: 2009
- Major remodel year: 2009
Utilities & green energy
- Electric: Company: PSE
- Sewer: Sewer Connected, Company: City of Lacey
- Water: Public, Company: City of Lacey
- Utilities for property: Comcast/Xfinity
Community & HOA
Community
- Features: CCRs
- Subdivision: Olympia
HOA
- Services included: Common Area Maintenance
- HOA fee: $925 annually
Location
- Region: Olympia
Financial & listing details
- Price per square foot: $243/sqft
- Tax assessed value: $493,400
- Annual tax amount: $5,859
- Date on market: 6/17/2026
- Cumulative days on market: 70 days
- Listing terms: Conventional,FHA,VA Loan
- Inclusions: Dishwasher(s), Dryer(s), Microwave(s), Refrigerator(s), Stove(s)/Range(s), Washer(s)
Estimated market value
$568,100
$540,000 - $597,000
$2,893/mo
Price history
| Date | Event | Price |
|---|---|---|
| 8/5/2026 | Price change | $569,000-1.7%$243/sqft |
Source:  NWMLS as distributed by MLS GRID #2541361 Report a problem NWMLS as distributed by MLS GRID #2541361 Report a problem | ||
| 7/17/2026 | Price change | $579,000-1%$247/sqft |
Source: NWMLS as distributed by MLS GRID #2541361 Report a problem | ||
| 6/18/2026 | Listed for sale | $585,000+120.8%$250/sqft |
Source: NWMLS as distributed by MLS GRID #2541361 Report a problem | ||
| 5/27/2016 | Sold | $265,000-5.4%$113/sqft |
Source: NWMLS as distributed by MLS GRID #907344 Report a problem | ||
| 2/5/2016 | Pending sale | $280,000$120/sqft |
Source: Abbey Realty Inc #851341 Report a problem | ||
| 1/1/2016 | Listed for sale | $280,000$120/sqft |
Source: Abbey Realty Inc #851341 Report a problem | ||
| 11/11/2015 | Listing removed | $280,000$120/sqft |
Source: Abbey Realty Inc #851341 Report a problem | ||
| 9/23/2015 | Listed for sale | $280,000+28.4%$120/sqft |
Source: Abbey Realty Inc #851341 Report a problem | ||
| 10/2/2013 | Sold | $218,000+0.6%$93/sqft |
Source: NWMLS as distributed by MLS GRID #526569 Report a problem | ||
| 5/14/2013 | Sold | $216,799-23.1%$93/sqft |
Source: Public Record Report a problem | ||
| 10/30/2009 | Sold | $282,000-0.7%$120/sqft |
Source: NWMLS as distributed by MLS GRID #29051930 Report a problem | ||
| 10/4/2009 | Price change | $283,900-0.4%$121/sqft |
Source: Homes.com #29051930 Report a problem | ||
| 4/18/2009 | Price change | $284,900+3.6%$122/sqft |
Source: Homes.com #29051930 Report a problem | ||
| 2/7/2009 | Price change | $274,900-1.8%$117/sqft |
Source: Homes.com #29051930 Report a problem | ||
| 1/29/2009 | Listed for sale | $279,900$120/sqft |
Source: Homes.com #29051930 Report a problem | ||
Public tax history
| Year | Property taxes | Tax assessment |
|---|---|---|
| 2024 | $5,222 +6.1% | $493,400 -2.2% |
| 2023 | $4,924 -5.8% | $504,700 -5.2% |
| 2022 | $5,226 +3.9% | $532,400 +25.8% |
| 2021 | $5,031 +13.9% | $423,200 +22.5% |
| 2020 | $4,417 +19.6% | $345,600 +6.3% |
| 2019 | $3,694 -13.5% | $325,100 -0.4% |
| 2018 | $4,273 +13% | $326,500 +17.7% |
| 2017 | $3,783 | $277,300 -5.5% |
| 2016 | $3,783 | $293,400 +5.4% |
| 2014 | $3,783 | $278,500 +18.1% |
| 2013 | -- | $235,800 |
| 2012 | $716 | -- |
| 2011 | -- | -- |
| 2010 | -- | -- |
| 2009 | $682 | -- |
| 2008 | -- | -- |
| 2007 | $596 | -- |
Find assessor info on the county website
Monthly payment
Est. payment
Payment breakdown
Explore the cost of this home by adjusting the details. Changes won't be saved.Climate risks
Neighborhood: 98516
Nearby schools
GreatSchools rating
- 5/10Pleasant Glade Elementary SchoolGrades: PK-5Distance: 0.3 mi
- 5/10Chinook Middle SchoolGrades: 6-8Distance: 0.5 mi
- 7/10North Thurston High SchoolGrades: 9-12Distance: 0.6 mi
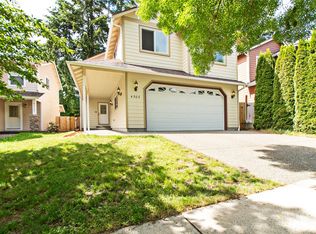
- $515,0004 bd3 ba2.4k sqft4303 17th Way NE, Olympia, WA 98516Sold
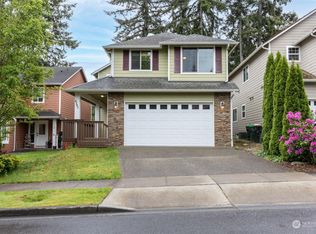
- $574,9004 bd3 ba2.3k sqft4245 17th Way NE, Olympia, WA 98516Sold
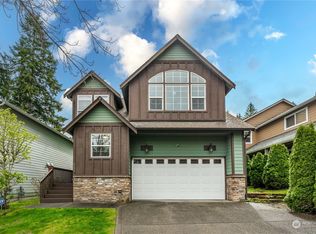
- $589,8504 bd3 ba2.7k sqft4233 17th Way NE, Olympia, WA 98516Sold
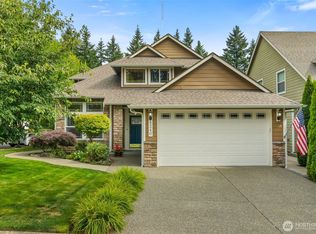
- $572,2414 bd3 ba2.4k sqft4240 17th Way NE, Olympia, WA 98516Sold
- $576,4004 bd3 ba2.3k sqft1729 Cameron Ct NE, Olympia, WA 98516Off Market
- $590,0005 bd3 ba2.4k sqft4316 17th Way NE, Olympia, WA 98516Sold
- $599,9505 bd3 ba2.3k sqft4339 17th Way NE, Lacey, WA 98516Sold
- $699,9994 bd3 ba3.5k sqft4216 17th Way NE, Olympia, WA 98506Sold
A local agent can set up tours, give advice and negotiate with sellers.
A local lender can help you make sure your offer is ready when you are.
Similar homes
- $589,0004 bd3 ba2.5k sqft8959 Corona Street NE, Lacey, WA 98516Active
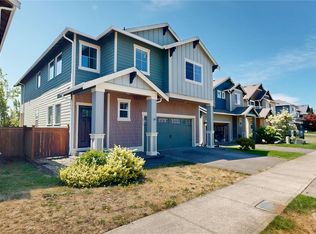 MLS ID #2551573, Chad M. Link. NWMLS as distributed by MLS GRID
 - $609,0003 bd3 ba2.5k sqft3328 Nova St NE, Olympia, WA 98516Active
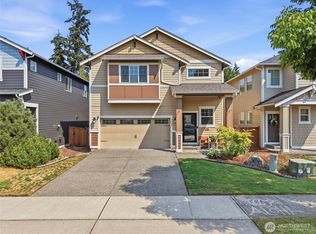 MLS ID #2569243, Jenierose Sabano. NWMLS as distributed by MLS GRID
 - $619,9004 bd3 ba2.6k sqft3952 Campus Willows Loop NE, Lacey, WA 98516Active
 MLS ID #2559491, Jacob Pierpoint. NWMLS as distributed by MLS GRID
 - $499,9005 bd3 ba1.7k sqftHawks Glen, Olympia, WA 98513Active
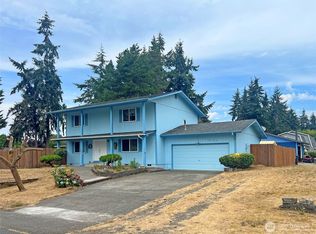 MLS ID #2571879, Un-Hui Ko Mongue. NWMLS as distributed by MLS GRID
 - $595,0004 bd3 ba2.3k sqft927 Vine Maple Street SE, Lacey, WA 98503ActiveMLS ID #2542128, Jeff Wilson. NWMLS as distributed by MLS GRID
- $529,0004 bd3 ba1.9k sqftCollege Springs, Lacey, WA 98503ActiveMLS ID #2561987, Daniel Hartke. NWMLS as distributed by MLS GRID
- $549,5003 bd2 ba1.8k sqft2137 Springview Drive NE, Olympia, WA 98506ActiveMLS ID #2529025, Kyong Pitts. NWMLS as distributed by MLS GRID
- $557,0003 bd3 ba2.2k sqft1314 Starlite Court E, Lacey, WA 98503ActiveMLS ID #2514869, Austin Hellickson. NWMLS as distributed by MLS GRID
- $669,5005 bd3 ba2.7k sqft4335 Dudley Drive NE, Olympia, WA 98516ActiveMLS ID #2559434, Sukjoo Sohn. NWMLS as distributed by MLS GRID
- $535,0003 bd2 ba1.7k sqft9428 Pacific Avenue SE, Olympia, WA 98513ActiveMLS ID #2548645, Franco Salerno. NWMLS as distributed by MLS GRID
- $449,0004 bd2 ba1.6k sqft9124 Lewis NE, Lacey, WA 98516ActiveMLS ID #2556277, William E. Johnson. NWMLS as distributed by MLS GRID
- $638,0004 bd3 ba3k sqft912 Gina Court SE, Olympia, WA 98513ActiveMLS ID #2473353, Heidi Gilbert. NWMLS as distributed by MLS GRID
- $475,0003 bd3 ba1.9k sqft4316 Freemont Street NE, Olympia, WA 98516ActiveMLS ID #2540559, Robert McLellan. NWMLS as distributed by MLS GRID
- $442,7273 bd3 ba1.5k sqft8712 Oslo Lane NE, Lacey, WA 98506ActiveMLS ID #2538883, Wesley Neal. NWMLS as distributed by MLS GRID
- $519,0004 bd3 ba1.8k sqft4705 Blueberry Court SE, Lacey, WA 98503ActiveMLS ID #2460824, Audrey DeVine. NWMLS as distributed by MLS GRID
- $634,9992 bd2 ba1.7k sqft8542 Bainbridge Loop NE, Lacey, WA 98516ActiveMLS ID #2532907, Gregory Towne. NWMLS as distributed by MLS GRID
- $649,0003 bd2 ba1.3k sqft4742 Ruddell Road SE, Lacey, WA 98503ActiveMLS ID #2554750, Margo Street. NWMLS as distributed by MLS GRID
- $515,0003 bd3 ba2k sqftKensington, Lacey, WA 98503ActiveMLS ID #2507500, Michael Conner. NWMLS as distributed by MLS GRID
- $459,9503 bd4 ba2.1k sqft3319 Bali Street NE, Lacey, WA 98516ActiveMLS ID #2567321, Alex Nakamoto. NWMLS as distributed by MLS GRID
- $489,9006 bd4 ba1.4k sqft6301 61ST Avenue SE, Lacey, WA 98513ActiveMLS ID #2571425, Jonathan Minerick. NWMLS as distributed by MLS GRID
