Undeniable curb appeal, thoughtful updates, and a neighborhood where childhood memories are made. Fully renovated inside out/top to bottom! This awesome 2nd owner home is better than new and has it all! Located in the active swim tennis community of Arbor Bridge, where kids still play outside and neighbors treat each other like family! Step inside to real hardwood floors and a grand two-story foyer that sets the tone: warm, open, and inviting. The main level offers an ideal layout for living and entertaining, with formal living and dining rooms, a large open concept family room with a soaring 20 foot vaulted ceiling and fireplace that connects with a truly impressive remodeled kitchen—featuring recessed lighting, real wood cabinetry, granite counters, custom backsplash, under-cabinet lighting, soft-close drawers, stainless appliances, 5 burner gas stove, and a peninsula with bar seating. The breakfast/eating area off the kitchen has an entertainer’s buffet and bay window that nicely frames the area. Great flow from kitchen to eating area to family room! When it’s time to unwind, head to the 16’x20’ covered screened porch off the family room with rustic cedar walls and high-pitched ceiling, or enjoy the freshly stained deck. Both overlooking a serene wooded creek. A unique main-level bedroom with a walk-in closet and full bath completes the main floor. It’s perfect for guests or multi-gen living. Moving upstairs…the primary suite is a retreat of its own—private, high trey ceiling, large walk-in closet, and a jaw-dropping spa bathroom with quartz counters, soaking tub w/ chandelier, automated blinds, frameless glass shower, custom Aquadom lighted medicine cabinet mirrors, and private water closet. Even the secondary upstairs bathroom got the luxury treatment, with matching finishes and thoughtful layout. Two more bedrooms and a separate private finished bonus room w/ dedicated stairs wrap up the upstairs. Perfect playroom, gaming room, office…etc. With over 1400 square feet…the unfinished 2 door walkout basement offers even more potential. Lots of storage and plenty of room to add that special space you’ve always dreamed of…the bones here! The exterior and landscaping have not been overlooked. The entire exterior was completely redone: siding, insulation, roof, energy efficient windows, front porch, designer accents, new driveway/walkway, concrete/stone patios, stone steps, high end hot tub, fencing, lighting, irrigation, and so much more! Schedule a showing today and experience this better than new home for yourself!
Closed
$787,500
4249 Arbor Club Dr, Marietta, GA 30066
4beds
4,159sqft
Single Family Residence, Residential
Built in 1987
0.46 Acres Lot
$783,100 Zestimate®
$189/sqft
$3,366 Estimated rent
Home value
$783,100
$720,000 - $846,000
$3,366/mo
Zestimate® history
Owner options
List your home for rent
$3,366/mo
Rent Zestimate®
Find your next renter with Zillow Rental Manager. Plus, with online applications, you can quickly screen prospective tenants – for free.
$3,366/mo
Rent Zestimate®
Refinance and save
$5,346/mo
Est. payment
Refinancing to a lower rate could help reduce your monthly payments and save thousands over the life of the loan.
$5,346/mo
Est. payment
Explore your selling options
Work with a Zillow partner agent
Leverage their expertise and Zillow's premium Showcase listings to get your home seen by more buyers.
Get startedList with your own agent
Get your home in front of millions of buyers by listing it on Zillow.
Learn how to do itSell it yourself
Take full control of how buyers see your home on Zillow by listing For Sale by Owner (FSBO).
List your homeWhat's special
Zillow last checked:
Listing updated:
Listed by:
JEFF COSTEN,
EXP Realty, LLC.,
ROSA COSTEN,
EXP Realty, LLC.
Bought with:
Stephanie Houchin, 362879
Compass
Source: FMLS GA,MLS#: 7602478
Facts & features
Interior
Bedrooms & bathrooms
- Bedrooms: 4
- Bathrooms: 3
- Full bathrooms: 3
- Main level bathrooms: 1
- Main level bedrooms: 1
Rooms
- Room types: Basement, Bonus Room, Family Room, Laundry
Primary bedroom
- Features: Oversized Master
- Level: Oversized Master
Bedroom
- Features: Oversized Master
Primary bathroom
- Features: Double Vanity, Separate Tub/Shower, Soaking Tub, Vaulted Ceiling(s)
Dining room
- Features: Seats 12+, Separate Dining Room
Kitchen
- Features: Breakfast Bar, Breakfast Room, Eat-in Kitchen, Stone Counters, View to Family Room
Heating
- Central, Forced Air, Zoned
Cooling
- Ceiling Fan(s), Central Air, Zoned
Appliances
- Included: Dishwasher, Disposal, Gas Cooktop, Gas Oven, Gas Water Heater, Microwave, Refrigerator
- Laundry: Laundry Room, Main Level
Features
- Cathedral Ceiling(s), Crown Molding, Double Vanity, Dry Bar, Entrance Foyer 2 Story, High Speed Internet, Recessed Lighting, Tray Ceiling(s), Walk-In Closet(s)
- Flooring: Carpet, Hardwood
- Windows: Double Pane Windows, Insulated Windows
- Basement: Daylight,Exterior Entry,Full,Unfinished,Walk-Out Access
- Number of fireplaces: 1
- Fireplace features: Family Room, Gas Starter
- Common walls with other units/homes: No Common Walls
Interior area
- Total structure area: 4,159
- Total interior livable area: 4,159 sqft
- Finished area above ground: 2,668
Property
Parking
- Total spaces: 2
- Parking features: Driveway, Garage, Garage Door Opener, Garage Faces Front, Kitchen Level, Level Driveway
- Garage spaces: 2
- Has uncovered spaces: Yes
Accessibility
- Accessibility features: None
Features
- Levels: Two
- Stories: 2
- Patio & porch: Covered, Deck, Enclosed, Front Porch, Patio, Rear Porch, Screened
- Exterior features: Private Yard, Rain Gutters, Storage
- Pool features: None
- Spa features: None
- Fencing: Back Yard,Wood
- Has view: Yes
- View description: Neighborhood, Trees/Woods
- Waterfront features: Creek
- Body of water: None
Lot
- Size: 0.46 Acres
- Features: Back Yard, Front Yard, Landscaped, Level, Sprinklers In Front
Details
- Additional structures: None
- Parcel number: 16019200250
- Other equipment: None
- Horse amenities: None
Construction
Type & style
- Home type: SingleFamily
- Architectural style: Craftsman,Traditional
- Property subtype: Single Family Residence, Residential
Materials
- Cement Siding, HardiPlank Type, Stone
- Foundation: Concrete Perimeter
- Roof: Composition,Shingle
Condition
- Resale
- New construction: No
- Year built: 1987
Utilities & green energy
- Electric: 110 Volts, 220 Volts
- Sewer: Public Sewer
- Water: Public
- Utilities for property: Cable Available, Electricity Available, Natural Gas Available, Phone Available, Sewer Available, Underground Utilities, Water Available
Green energy
- Energy efficient items: Windows
- Energy generation: None
Community & HOA
Community
- Features: Clubhouse, Curbs, Homeowners Assoc, Near Schools, Near Shopping, Playground, Pool, Street Lights, Swim Team, Tennis Court(s)
- Security: Carbon Monoxide Detector(s), Smoke Detector(s)
- Subdivision: Arbor Bridge
HOA
- Has HOA: Yes
- Services included: Swim, Tennis
- HOA fee: $600 annually
- HOA phone: 404-835-9111
Location
- Region: Marietta
Financial & listing details
- Price per square foot: $189/sqft
- Tax assessed value: $591,030
- Annual tax amount: $1,629
- Date on market: 6/24/2025
- Cumulative days on market: 18 days
- Listing terms: Cash,Conventional,FHA,VA Loan
- Electric utility on property: Yes
- Road surface type: Asphalt, Paved
Price history
| Date | Event | Price |
|---|---|---|
| 8/20/2025 | Sold | $787,500-1.4%$189/sqft |
Source:  FMLS GA #7602478 Report a problem FMLS GA #7602478 Report a problem | ||
| 7/27/2025 | Pending sale | $799,000$192/sqft |
Source:  GAMLS #10549999 Report a problem GAMLS #10549999 Report a problem | ||
| 6/24/2025 | Listed for sale | $799,000+117.1%$192/sqft |
Source: FMLS GA #7602478 Report a problem | ||
| 9/23/2016 | Sold | $368,000-0.3%$88/sqft |
Source:  FMLS GA #5738726 Report a problem FMLS GA #5738726 Report a problem | ||
| 8/31/2016 | Pending sale | $369,000$89/sqft |
Source: Keller Williams - Atlanta - Sandy Springs #5738726 Report a problem | ||
| 8/25/2016 | Listed for sale | $369,000$89/sqft |
Source: KELLER WILLIAMS RLTY, FIRST ATLANTA #5738726 Report a problem | ||
Public tax history
| Year | Property taxes | Tax assessment |
|---|---|---|
| 2024 | $1,629 +21% | $236,412 +12.2% |
| 2023 | $1,346 -6.4% | $210,776 +22.3% |
| 2022 | $1,437 -66.3% | $172,392 +6.7% |
| 2021 | $4,269 | $161,548 |
| 2020 | $4,269 +9.2% | $161,548 +11.4% |
| 2019 | $3,908 | $145,076 |
| 2018 | $3,908 | $145,076 +22% |
| 2017 | $3,908 +36.4% | $118,944 |
| 2016 | $2,866 +4.2% | $118,944 +7% |
| 2015 | $2,751 -0.7% | $111,128 |
| 2014 | $2,769 +9.7% | $111,128 +11.8% |
| 2013 | $2,523 -0.7% | $99,360 |
| 2012 | $2,541 -0.2% | $99,360 |
| 2011 | $2,546 +4.9% | $99,360 |
| 2010 | $2,427 -0.5% | $99,360 -0.6% |
| 2009 | $2,441 +5.6% | $99,968 |
| 2006 | $2,310 +5.4% | $99,968 +5.9% |
| 2005 | $2,192 | $94,396 |
| 2004 | $2,192 | $94,396 |
| 2003 | $2,192 -0.1% | $94,396 |
| 2002 | $2,194 +20.8% | $94,396 +27.2% |
| 2001 | $1,816 -0.4% | $74,185 |
| 2000 | $1,823 | $74,185 |
Find assessor info on the county website
Neighborhood: 30066
Nearby homes
- $579,5004 bd2 ba2.5k sqft4251 Arbor Club Dr, Marietta, GA 30066Off Market
- $696,1004 bd4 ba3.5k sqft4247 Arbor Club Dr, Marietta, GA 30066Off Market
- $608,0004 bd2 ba2.4k sqft2842 Landing Dr, Marietta, GA 30066Off Market
- $605,0004 bd3 ba3.1k sqft2713 Arbor Smt, Marietta, GA 30066Sold
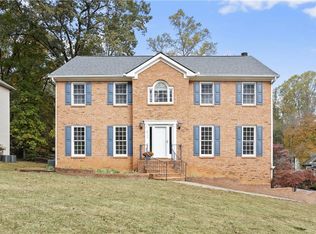
- $702,7004 bd3 ba3.1k sqft4253 Arbor Club Dr, Marietta, GA 30066Off Market
- $523,6004 bd2 ba1.9k sqft4246 Arbor Club Dr, Marietta, GA 30066Off Market
- $529,4004 bd2 ba2k sqft4245 Arbor Club Dr, Marietta, GA 30066Off Market
- $562,4003 bd3 ba2.3k sqft2592 N Arbor Trl, Marietta, GA 30066Off Market
Nearby schools
GreatSchools rating
- 7/10Rocky Mount Elementary SchoolGrades: PK-5Distance: 0.7 mi
- 8/10Mabry Middle SchoolGrades: 6-8Distance: 0.5 mi
- 10/10Lassiter High SchoolGrades: 9-12Distance: 0.8 mi
Schools provided by the listing agent
- Elementary: Rocky Mount
- Middle: Mabry
- High: Lassiter
Source: FMLS GA. This data may not be complete. We recommend contacting the local school district to confirm school assignments for this home.
Get a cash offer in 3 minutes
Find out how much your home could sell for in as little as 3 minutes with a no-obligation cash offer.
Estimated market value
$783,100
Get a cash offer in 3 minutes
Find out how much your home could sell for in as little as 3 minutes with a no-obligation cash offer.
Estimated market value
$783,100
- Georgia
- Cobb County
- Marietta
- 30066
- 4249 Arbor Club Dr
Nearby cities
Nearby neighborhoods
Nearby zip codes
Other Marietta Topics
