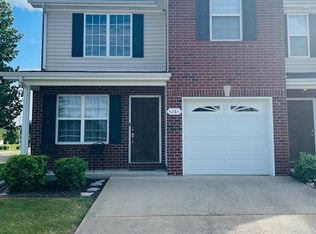
This move-in ready end-unit townhome has been freshly updated with new interior paint and brand-new carpeting throughout. Offering 3 bedrooms, 2.5 baths, and an open-concept floor plan, the home features a spacious living area that flows into the kitchen and dining space, plus a versatile bonus room upstairs. The master suite offers a private bath and generous closet space, while the attached two-car garage provides added convenience. Located just minutes from shopping, dining, schools, and major commuter routes, this beautifully refreshed home is ready for its next owner. Don't miss it!
Active
Price cut: $5K (8/14)
$299,900
4249 Aurora Cir, Murfreesboro, TN 37127
3beds
1,942sqft
Townhouse, Residential, Condominium
Built in 2008
-- sqft lot
$-- Zestimate®
$154/sqft
$185/mo HOA
What's special
- 58 days
- 258
- 19
Zillow last checked:
Listing updated:
Listed by:
Matthew Bryant 615-568-7000,
Catapult Real Estate, Inc. 615-334-0407
Source: RealTracs MLS as distributed by MLS GRID,MLS#: 3263223
Facts & features
Interior
Bedrooms & bathrooms
- Bedrooms: 3
- Bathrooms: 3
- Full bathrooms: 2
- 1/2 bathrooms: 1
Bedroom 1
- Features: Full Bath
- Level: Full Bath
- Area: 255 Square Feet
- Dimensions: 17x15
Bedroom 2
- Area: 156 Square Feet
- Dimensions: 13x12
Bedroom 3
- Area: 121 Square Feet
- Dimensions: 11x11
Dining room
- Features: Combination
- Level: Combination
- Area: 165 Square Feet
- Dimensions: 15x11
Kitchen
- Features: Pantry
- Level: Pantry
- Area: 119 Square Feet
- Dimensions: 17x7
Living room
- Area: 280 Square Feet
- Dimensions: 20x14
Recreation room
- Features: Second Floor
- Level: Second Floor
- Area: 224 Square Feet
- Dimensions: 16x14
Heating
- Central, Electric
Cooling
- Central Air
Appliances
- Included: Electric Range, Dishwasher, Microwave, Refrigerator
Features
- Ceiling Fan(s), Entrance Foyer, Open Floorplan, Pantry
- Flooring: Carpet, Vinyl
- Basement: None
- Common walls with other units/homes: End Unit
Interior area
- Total structure area: 1,942
- Total interior livable area: 1,942 sqft
- Finished area above ground: 1,942
Video & virtual tour
Property
Parking
- Total spaces: 4
- Parking features: Garage Faces Front, Driveway
- Attached garage spaces: 2
- Uncovered spaces: 2
Features
- Levels: Two
- Stories: 2
- Patio & porch: Patio
Details
- Parcel number: 126O A 00200 R0103043
- Special conditions: Standard
Construction
Type & style
- Home type: Townhouse
- Property subtype: Townhouse, Residential, Condominium
- Attached to another structure: Yes
Materials
- Vinyl Siding
Condition
- New construction: No
- Year built: 2008
Utilities & green energy
- Sewer: Public Sewer
- Water: Public
- Utilities for property: Electricity Available, Water Available
Community & HOA
Community
- Subdivision: Aurora Place Sec 2 Ph 2
HOA
- Has HOA: Yes
- HOA fee: $185 monthly
Location
- Region: Murfreesboro
Financial & listing details
- Price per square foot: $154/sqft
- Tax assessed value: $178,700
- Annual tax amount: $3,245
- Date on market: 7/8/2026
- Electric utility on property: Yes
Estimated market value
Not available
Estimated sales range
Not available
Not available
Price history
| Date | Event | Price |
|---|---|---|
| 8/14/2026 | Price change | $299,900-1.6%$154/sqft |
Source:  RealTracs MLS as distributed by MLS GRID #3263223 Report a problem RealTracs MLS as distributed by MLS GRID #3263223 Report a problem | ||
| 7/27/2026 | Price change | $304,900-3.2%$157/sqft |
Source: RealTracs MLS as distributed by MLS GRID #3263223 Report a problem | ||
| 7/8/2026 | Listed for sale | $315,000$162/sqft |
Source: RealTracs MLS as distributed by MLS GRID #3263223 Report a problem | ||
Public tax history
| Year | Property taxes | Tax assessment |
|---|---|---|
| 2018 | $1,362 +6.8% | $44,675 +36.2% |
| 2017 | $1,275 | $32,800 |
Find assessor info on the county website
Monthly payment
Est. payment
Payment breakdown
Explore the cost of this home by adjusting the details. Changes won't be saved.Climate risks
Neighborhood: 37127
Nearby schools
Schools provided by the listing agent
- Elementary: Buchanan Elementary
- Middle: Christiana Middle School
- High: Riverdale High School
Source: RealTracs MLS as distributed by MLS GRID. This data may not be complete. We recommend contacting the local school district to confirm school assignments for this home.
Similar homes
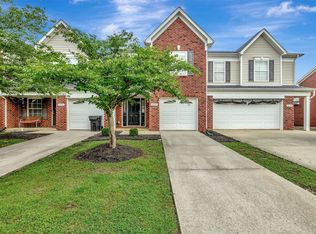
- $344,0003 bd3 ba1.7k sqft4203 Sarazen Ln, Murfreesboro, TN 37127For Sale

 MLS ID #3530512, Mack Breard. RealTracs MLS as distributed by MLS GRID
 - $294,9003 bd3 ba1.5k sqft341 Rowlette Cir, Murfreesboro, TN 37127For Sale
 MLS ID #3510475, Ryan Boggs. RealTracs MLS as distributed by MLS GRID
 - $290,0003 bd2 ba1.5k sqft2143 River Chase Dr, Murfreesboro, TN 37128For Sale
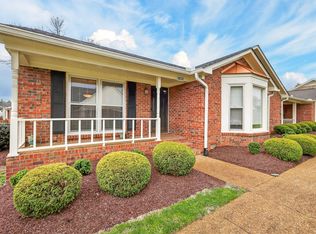 MLS ID #3531200, Tiffany Daniels. RealTracs MLS as distributed by MLS GRID
 - $305,0002 bd3 ba1.4k sqft3321 Stormello Ln, Murfreesboro, TN 37128For Sale
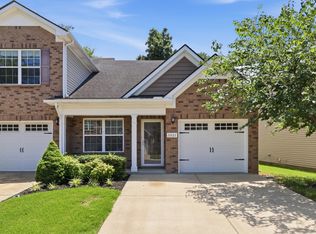 MLS ID #3530015, Skyler C. Harris. RealTracs MLS as distributed by MLS GRID
 - $375,0003 bd2 ba1.9k sqft5624 Maples Retreat Dr, Murfreesboro, TN 37127For SaleMLS ID #3530041, Gabriela Fletcher. RealTracs MLS as distributed by MLS GRID
- $339,9003 bd2 ba1.2k sqft120 Pebble Brook Dr, Murfreesboro, TN 37127For SaleMLS ID #3512641, Tyler Forte. RealTracs MLS as distributed by MLS GRID
- $425,0003 bd2 ba1.3k sqft2422 Turtle Trce, Murfreesboro, TN 37127For SaleMLS ID #3531613, Glenda Taylor. RealTracs MLS as distributed by MLS GRID
- $269,9003 bd3 ba1.3k sqft306 Arapaho Dr, Murfreesboro, TN 37128For SaleMLS ID #3269996, Chris Garrett AHWD, CRS, C2EX, e-PRO, SFR, SRS. RealTracs MLS as distributed by MLS GRID
- $379,0003 bd2 ba1.5k sqft104 Johnny Ruth Ct, Murfreesboro, TN 37127For SaleMLS ID #3272176, Miguel Esparza. RealTracs MLS as distributed by MLS GRID
- $275,0002 bd3 ba1.4k sqft2429 New Holland Cir, Murfreesboro, TN 37128For SaleMLS ID #3215561, Jenna Flynn. RealTracs MLS as distributed by MLS GRID
- $259,0002 bd3 ba1.4k sqft284 Meigs Dr APT G49, Murfreesboro, TN 37128For SaleMLS ID #3246190, Ronda Hawkins, CRS, ABR, PSA. RealTracs MLS as distributed by MLS GRID
- $320,0002 bd3 ba1.6k sqft1729 Calypso Dr, Murfreesboro, TN 37128For SaleMLS ID #3530968, Lauren Hermes. RealTracs MLS as distributed by MLS GRID
- $256,9002 bd3 ba1.4k sqft284 Meigs Dr APT J-66, Murfreesboro, TN 37128For SaleMLS ID #3306308, Elizabeth Banks. RealTracs MLS as distributed by MLS GRID
- $284,9003 bd3 ba1.9k sqft1002 E Northfield Blvd APT C104, Murfreesboro, TN 37130For SaleMLS ID #3311672, Chelsea Pennell. RealTracs MLS as distributed by MLS GRID
- $307,5003 bd3 ba1.4k sqft5321 Dan Post Way, Murfreesboro, TN 37128For SaleMLS ID #3234201, Rhonda Baskin, Realtor, ABR, CRS, CLHMS, SRES, ASP. RealTracs MLS as distributed by MLS GRID
- $329,5003 bd2 ba1.2k sqft1012 Wismar Ct, Murfreesboro, TN 37130For SaleMLS ID #3514259, Tristan Rockett. RealTracs MLS as distributed by MLS GRID
- $320,0002 bd3 ba1.6k sqft2342 N Tennessee Blvd APT 703, Murfreesboro, TN 37130For SaleMLS ID #3308909, Wes Postlethwaite. RealTracs MLS as distributed by MLS GRID
- $352,5002 bd2 ba1.7k sqft335 Forest Glen Cir, Murfreesboro, TN 37128For SaleMLS ID #3499836, Teresa Kidd. RealTracs MLS as distributed by MLS GRID
- $349,9003 bd2 ba1.2k sqft107 Breeze Dr, Murfreesboro, TN 37129For SaleMLS ID #3306016, Robert Salmons. RealTracs MLS as distributed by MLS GRID
- $399,9004 bd3 ba2.1k sqft3326 Drysdale Dr, Murfreesboro, TN 37128For SaleMLS ID #3223580, Arlo Nugent. RealTracs MLS as distributed by MLS GRID
