Skip main navigation
Off market
  • $475,300

    4249 Broadway Ave, Flower Mound, TX 75028

    3beds
    1,968sqft
    Townhouse
    Built in 2017
    2,526 Square Feet Lot
    $475,300 Zestimate®
    $242/sqft
    $3,203 Estimated rent

    Home value

    $475,300

    $452,000 - $499,000

    $3,203/mo

    Zestimate® history
    Loading
    Loading...

    Owner options

    List your home for rent

    $3,203/mo

    Rent Zestimate®

    Find your next renter with Zillow Rental Manager. Plus, with online applications, you can quickly screen prospective tenants – for free.

    Learn more

    $3,203/mo

    Rent Zestimate®

    Refinance and save

    $3,834/mo

    Est. payment

    Refinancing to a lower rate could help reduce your monthly payments and save thousands over the life of the loan.

    See today's rates

    $3,834/mo

    Est. payment

    Explore your selling options

    Work with a Zillow partner agent

    Leverage their expertise and Zillow's premium Showcase listings to get your home seen by more buyers.

    Get started

    List with your own agent

    Get your home in front of millions of buyers by listing it on Zillow.

    Learn how to do it

    Sell it yourself

    Take full control of how buyers see your home on Zillow by listing For Sale by Owner (FSBO).

    List your home

    What's special

    Back porchHalf bathBeautiful kitchenExercise roomFlex roomClose to grocery storesBig closet

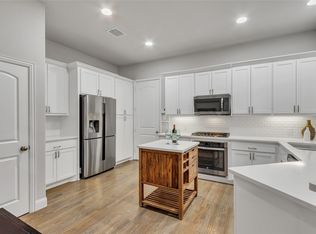
    The Riverwalk is a great place to live or have as income property! Restaurants are within walking distance plus the Riverwalk paths are convenient for exercise and leisure walks. The property has a beautiful kitchen with a large pantry, gas cooktop and refrigerator is INCLUDED. There are beautiful wood floors throughout the 1st level and stairway to the second floor. A flex room and half bath are right off living and dining areas. Use as an office, second living area, exercise room, playroom, etc. Upstairs are 3 good-sized bedrooms. The master is at one end with a beautiful bathroom and big closet. The two other bedrooms have a jack-n-jill bath with two sinks, also great closets. On the second floor you will also find a laundry room with shelving, hanging area and a closet for storage. In the hallway upstairs is a beautiful built-in. Back porch has gas for a grill! What a great place to live and close to grocery stores, shopping and restaurants! Come and take a look!

    This property is off market, which means it's not currently listed for sale or rent on Zillow. This may be different from what's available on other websites or public sources.

    Zillow last checked:

    Listing updated:

    Listed by:

    Kimberly Miller 214-578-8665,

    The Real Estate Project 214-578-8665

    Bought with:

    Laurie Murdoch

    Fathom Realty LLC

    Source: NTREIS,MLS#: 20356479

    Facts & features

    Interior

    Bedrooms & bathrooms
    • Bedrooms: 3
    • Bathrooms: 3
    • Full bathrooms: 2
    • 1/2 bathrooms: 1
    Primary bedroom
    • Features: Split Bedrooms, Separate Shower
    • Level: Second
    • Dimensions: 18 x 15
    Bedroom
    • Level: Second
    • Dimensions: 13 x 12
    Bedroom
    • Level: Second
    • Dimensions: 13 x 10
    Bonus room
    • Level: Second
    • Dimensions: 10 x 9
    Dining room
    • Level: First
    • Dimensions: 14 x 10
    Dining room
    • Level: First
    • Dimensions: 14 x 10
    Half bath
    • Level: First
    Kitchen
    • Features: Breakfast Bar, Built-in Features, Granite Counters, Pantry
    • Level: First
    • Dimensions: 13 x 15
    Laundry
    • Level: Second
    • Dimensions: 8 x 5
    Living room
    • Level: First
    • Dimensions: 13 x 14
    Heating
    • Natural Gas
    Cooling
    • Ceiling Fan(s)
    Appliances
    • Included: Dishwasher, Electric Oven, Gas Cooktop, Disposal, Refrigerator
    • Laundry: Washer Hookup, Electric Dryer Hookup, Laundry in Utility Room
    Features
    • Decorative/Designer Lighting Fixtures, Granite Counters, High Speed Internet, Loft, Pantry, Cable TV, Walk-In Closet(s)
    • Flooring: Carpet, Ceramic Tile, Wood
    • Windows: Window Coverings
    • Has basement: No
    • Has fireplace: No
    Interior area
    • Total interior livable area: 1,968 sqft

    Property

    Parking
    • Total spaces: 2
    • Parking features: Garage, Garage Door Opener, Inside Entrance, Garage Faces Rear
    • Attached garage spaces: 2
    Features
    • Levels: Two
    • Stories: 2
    • Patio & porch: Covered, Patio
    • Exterior features: Rain Gutters
    • Pool features: None
    • Fencing: Wood,Wrought Iron
    Lot
    • Size: 2,526 Square Feet
    • Features: Interior Lot, Landscaped
    Details
    • Parcel number: R667609

    Construction

    Type & style
    • Home type: Townhouse
    • Architectural style: Traditional
    • Property subtype: Townhouse
    • Attached to another structure: Yes
    Materials
    • Brick
    • Foundation: Slab
    • Roof: Composition
    Condition
    • Year built: 2017

    Utilities & green energy

    • Sewer: Public Sewer
    • Water: Public
    • Utilities for property: Natural Gas Available, Sewer Available, Separate Meters, Underground Utilities, Water Available, Cable Available

    Community & HOA

    Community
    • Features: Community Mailbox, Curbs, Sidewalks
    • Security: Security System, Carbon Monoxide Detector(s), Smoke Detector(s)
    • Subdivision: Riverside Point
    HOA
    • Has HOA: Yes
    • Services included: Association Management, Maintenance Grounds
    • HOA fee: $675 quarterly
    • HOA name: Riverside Point HOA - Insight Management
    • HOA phone: 214-494-6002
    Location
    • Region: Flower Mound

    Financial & listing details

    • Price per square foot: $242/sqft
    • Tax assessed value: $484,819
    • Annual tax amount: $7,301
    • Date on market: 6/18/2023
    • Cumulative days on market: 8 days
    • Listing terms: Cash,Conventional,FHA,VA Loan

    Price history

    DateEventPrice
    7/12/2023Sold--
    Source: NTREIS #20356479 Report a problem
    7/3/2023Pending sale$515,000$262/sqft
    Source: NTREIS #20356479 Report a problem
    6/27/2023Contingent$515,000$262/sqft
    Source: NTREIS #20356479 Report a problem
    6/18/2023Listed for sale$515,000$262/sqft
    Source: NTREIS #20356479 Report a problem

    Public tax history

    YearProperty taxesTax assessment
    2025$6,276 -19.6%$484,819 -4.5%
    2024$7,810 -25.7%$507,723 -5%
    2023$10,509 +21.1%$534,407 +36.1%
    2022$8,677 +6.4%$392,658 +14.5%
    2021$8,154 -7.3%$343,031 -0.4%
    2020$8,795 -1%$344,525 -1.3%
    2019$8,887 -6.8%$349,122 -4.9%
    2018$9,539 $367,167 +363.3%
    2017-- $79,246 +37.5%
    2016-- $57,619
    Find assessor info on the county website

    Neighborhood: 75028

    Nearby schools

    GreatSchools rating
    Schools provided by the listing agent
    • Elementary: Flower Mound
    • Middle: Lamar
    • High: Marcus
    • District: Lewisville ISD

    Source: NTREIS. This data may not be complete. We recommend contacting the local school district to confirm school assignments for this home.

    Get a cash offer in 3 minutes
    Find out how much your home could sell for in as little as 3 minutes with a no-obligation cash offer.
    Estimated market value
    $475,300
    Get a cash offer in 3 minutes
    Find out how much your home could sell for in as little as 3 minutes with a no-obligation cash offer.
    Estimated market value
    $475,300