Welcome to this beautifully crafted custom home, thoughtfully positioned in a serene country setting in the heart of Union County. Newly built and meticulously maintained, this 3-bedroom, 3-bath residence on approximately 0.63 acres offers a harmonious blend of quality craftsmanship, modern finishes, and comfortable living spaces. The open-concept design creates a seamless flow between the living room and kitchen, making the home well suited for both everyday living and entertaining. The living area features durable LVP flooring and abundant natural light from large windows, enhancing the home’s bright and welcoming atmosphere. The kitchen is well appointed with black stainless steel appliances, shaker-style custom wood cabinetry, granite countertops, and a large island with sink and dishwasher, along with a stainless steel double-bowl sink, providing both functionality and timeless appeal. The primary suite offers a private retreat with a spacious walk-in closet and an oversized ensuite bath featuring a double vanity, a custom tile shower, and a relaxing soaker tub. Two additional bedrooms provide generous space and storage, with one offering a private bathroom, while a third full bath conveniently serves the additional bedroom and guests. Outdoor living is equally inviting with a covered front porch and rear deck, offering the perfect setting to relax and enjoy the peaceful surroundings. Part of the backyard is fenced, providing added flexibility and use. This home delivers the beauty and privacy of country living while remaining conveniently located—approximately 25 minutes to downtown Spartanburg, Woodruff, and Laurens—making it an excellent opportunity to enjoy modern construction in a tranquil setting. Building does not convey. Currently being used as a salon and can be purchased separately.
Sold for $275,000
Zillow last checked:
Listing updated:
Bought with:
NON MLS MEMBER
Non MLS
Source: Greater Greenville AOR,MLS#: 1580870
Price history
| Date | Event | Price |
|---|---|---|
| 6/16/2026 | Sold | $275,000-1.1%$157/sqft |
Source:  Greater Greenville AOR #1580870 Report a problem Greater Greenville AOR #1580870 Report a problem | ||
| 5/3/2026 | Contingent | $278,000$158/sqft |
Source: Greater Greenville AOR #1580870 Report a problem | ||
| 3/13/2026 | Price change | $278,000-2.8%$158/sqft |
Source: Greater Greenville AOR #1580870 Report a problem | ||
| 2/5/2026 | Listed for sale | $286,000+0%$163/sqft |
Source:  SAR as distributed by MLS GRID #333229 Report a problem SAR as distributed by MLS GRID #333229 Report a problem | ||
| 1/1/2026 | Listing removed | $285,990$163/sqft |
Source: SAR as distributed by MLS GRID #325689 Report a problem | ||
| 10/15/2025 | Price change | $285,990-0.7%$163/sqft |
Source: SAR as distributed by MLS GRID #325689 Report a problem | ||
| 10/1/2025 | Price change | $287,990-2.4%$164/sqft |
Source: SAR as distributed by MLS GRID #325689 Report a problem | ||
| 8/22/2025 | Price change | $294,990-1%$168/sqft |
Source: SAR as distributed by MLS GRID #325689 Report a problem | ||
| 7/27/2025 | Price change | $297,990-3.9%$170/sqft |
Source: SAR as distributed by MLS GRID #325689 Report a problem | ||
| 7/17/2025 | Price change | $310,000-0.8%$177/sqft |
Source: SAR as distributed by MLS GRID #325689 Report a problem | ||
| 6/26/2025 | Listed for sale | $312,500-3.8%$178/sqft |
Source: SAR as distributed by MLS GRID #325689 Report a problem | ||
| 5/29/2024 | Listing removed | -- |
Source: SAR as distributed by MLS GRID #308753 Report a problem | ||
| 3/23/2024 | Price change | $324,900-1.5%$185/sqft |
Source: SAR as distributed by MLS GRID #308753 Report a problem | ||
| 3/15/2024 | Price change | $329,900-1.5%$188/sqft |
Source: SAR as distributed by MLS GRID #308753 Report a problem | ||
| 2/28/2024 | Listed for sale | $334,900+20.3%$191/sqft |
Source: SAR as distributed by MLS GRID #308753 Report a problem | ||
| 6/23/2023 | Sold | $278,500$159/sqft |
Source: Public Record Report a problem | ||
Nearby homes
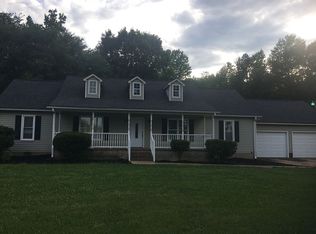
- $272,9003 bd2 ba1.6k sqft4257 Buffalo West Springs Hwy, Jonesville, SC 29353Off Market
- $6,500-- bd-- ba-- sqft4287 Buffalo West Springs Hwy, Jonesville, SC 29353Off Market
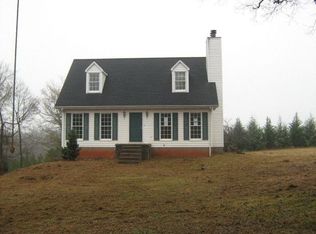
- $173,100-- bd2 ba884 sqft4274 Buffalo West Springs Hwy, Jonesville, SC 29353Off Market
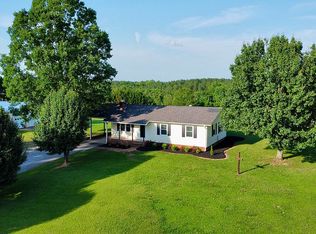
- $263,0003 bd2 ba1.2k sqft4262 Buffalo West Springs Hwy, Jonesville, SC 29353Sold


Get pre-qualified for a loan
At Zillow Home Loans, we can pre-qualify you in as little as 5 minutes with no impact to your credit score.An equal housing lender. NMLS #10287.
