*** ESTIMATED COMPLETION DATE MAY/JUNE ***The Azalea home offers low-maintenance living in a one-story design in our exclusive new Smart Series. This floorplan features 3 bedrooms, 2 bathrooms, a 2-car garage, and 1,451 square feet of functional living space with room to grow in structural options. A charming covered porch greets you as you arrive at the front door. The wide foyer ushers you into the home and brings you past the oversized laundry room. Continue through the entry that flows into your open-concept living areas. Ample granite counter space is the highlight of your well-equipped kitchen. The oversized, optional kitchen island is perfect for prepping delicious meals and sipping morning coffee. Spacious upper and lower cabinets will satisfy your kitchen storage needs and help you stay organized. Seamlessly adjoined is the open dining area and a bright family room with lovely sloped ceilings. If outdoor entertaining is part of your family's lifestyle, the Azalea floorplan gives you the opportunity to select an optional covered patio. Enter your owner's suite through a private entry off the family room. The large bedroom features sloped ceilings that are filled with natural light. An optional extended bay window gives your bedroom oasis a bit more space. Select optional double doors for a grand entry into the owner's bath retreat, complete with an impressive walk-in closet, optional double vanities, and a spacious walk-in shower. Here you can also choose to transform this in a luxury bathroom with a soaking tub and separate shower!
Sold
Price Unknown
4249 Carlotta Drive, New Braunfels, TX 78130
3beds
1,495sqft
Single Family Residence
Built in 2025
6,534 Square Feet Lot
$287,100 Zestimate®
$--/sqft
$1,709 Estimated rent
Home value
$287,100
$267,000 - $310,000
$1,709/mo
Zestimate® history
Owner options
List your home for rent
$1,709/mo
Rent Zestimate®
Find your next renter with Zillow Rental Manager. Plus, with online applications, you can quickly screen prospective tenants – for free.
$1,709/mo
Rent Zestimate®
Refinance and save
$112/mo
Est. payment
Refinancing to a lower rate could help reduce your monthly payments and save thousands over the life of the loan.
$112/mo
Est. payment
Explore your selling options
Work with a Zillow partner agent
Leverage their expertise and Zillow's premium Showcase listings to get your home seen by more buyers.
Get startedList with your own agent
Get your home in front of millions of buyers by listing it on Zillow.
Learn how to do itSell it yourself
Take full control of how buyers see your home on Zillow by listing For Sale by Owner (FSBO).
List your homeWhat's special
Wide foyerBright family roomGranite counter spaceOpen dining areaNatural lightWell-equipped kitchenOptional covered patio
Zillow last checked:
Listing updated:
Listed by:
Jaclyn Calhoun TREC #598046 (210) 421-9291,
Escape Realty
Source: LERA MLS,MLS#: 1843413
Facts & features
Interior
Bedrooms & bathrooms
- Bedrooms: 3
- Bathrooms: 2
- Full bathrooms: 2
Primary bedroom
- Features: Walk-In Closet(s)
- Area: 168
- Dimensions: 14 x 12
Bedroom 2
- Area: 120
- Dimensions: 12 x 10
Bedroom 3
- Area: 120
- Dimensions: 12 x 10
Primary bathroom
- Features: Tub/Shower Combo, Double Vanity
- Area: 90
- Dimensions: 9 x 10
Dining room
- Area: 154
- Dimensions: 14 x 11
Family room
- Area: 238
- Dimensions: 14 x 17
Kitchen
- Area: 150
- Dimensions: 15 x 10
Heating
- Central, Electric
Cooling
- Central Air
Appliances
- Included: Range, Dishwasher
- Laundry: Main Level, Laundry Room, Washer Hookup, Dryer Connection
Features
- One Living Area, Liv/Din Combo, Kitchen Island, Utility Room Inside, High Ceilings, Open Floorplan, Walk-In Closet(s), Master Downstairs
- Flooring: Carpet, Vinyl
- Has basement: No
- Has fireplace: No
- Fireplace features: Not Applicable
Interior area
- Total structure area: 1,495
- Total interior livable area: 1,495 sqft
Property
Parking
- Total spaces: 2
- Parking features: Two Car Garage
- Garage spaces: 2
Features
- Levels: One
- Stories: 1
- Pool features: None
Lot
- Size: 6,534 Square Feet
- Features: Curbs, Sidewalks
Details
- Parcel number: 1G23561A0101300000
Construction
Type & style
- Home type: SingleFamily
- Property subtype: Single Family Residence
Materials
- Brick, Siding
- Foundation: Slab
- Roof: Composition
Condition
- New Construction
- New construction: Yes
- Year built: 2025
Details
- Builder name: M/I Homes
Utilities & green energy
- Electric: GVEC
- Sewer: GBRA
- Water: Green Valley, Co-op Water
Community & HOA
Community
- Features: None
- Subdivision: Park Place
HOA
- Has HOA: Yes
- HOA fee: $113 quarterly
- HOA name: ALAMO MNGMT GROUP
Location
- Region: New Braunfels
Financial & listing details
- Tax assessed value: $20,253
- Annual tax amount: $1
- Date on market: 2/19/2025
- Cumulative days on market: 36 days
- Listing terms: Conventional,FHA,VA Loan,TX Vet,Cash
- Road surface type: Paved
Price history
| Date | Event | Price |
|---|---|---|
| 7/10/2025 | Sold | -- |
Source:  LERA MLS #1843413 Report a problem LERA MLS #1843413 Report a problem | ||
| 5/17/2025 | Listed for sale | $308,600$206/sqft |
Source:  M/I Homes Report a problem M/I Homes Report a problem | ||
| 3/27/2025 | Pending sale | $308,600$206/sqft |
Source: LERA MLS #1843413 Report a problem | ||
| 2/27/2025 | Price change | $308,600-6.1%$206/sqft |
Source: LERA MLS #1843413 Report a problem | ||
| 2/19/2025 | Listed for sale | $328,600$220/sqft |
Source: LERA MLS #1843413 Report a problem | ||
Public tax history
| Year | Property taxes | Tax assessment |
|---|---|---|
| 2025 | -- | $20,253 -22.8% |
| 2024 | $83 | $26,247 |
Find assessor info on the county website
Neighborhood: 78130
Nearby homes
- $--3 bd2 ba1.5k sqft1300 Moby Dr, New Braunfels, TX 78130Sold
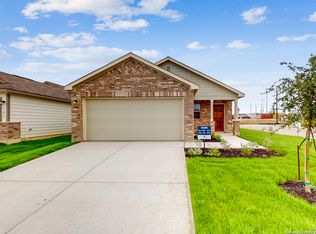
- $--3 bd2 ba1.4k sqft4274 Winston Way, New Braunfels, TX 78130Sold
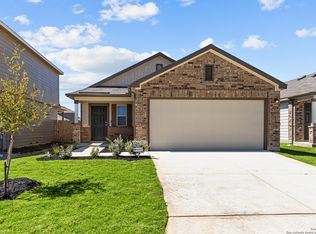
- $--4 bd3 ba2.1k sqft4290 Winston Way, New Braunfels, TX 78130Sold
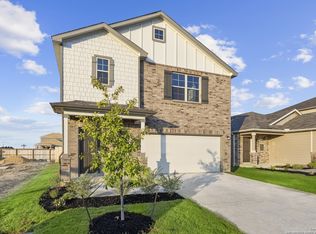
- $--3 bd2 ba1.5k sqft4270 Winston Way, New Braunfels, TX 78130Sold
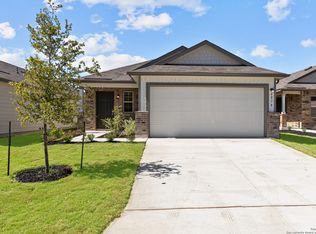
- $--3 bd2 ba1.5k sqft4304 Winston Way, New Braunfels, TX 78130Sold
- $--3 bd2 ba1.4k sqft4309 Winston Way, New Braunfels, TX 78130Sold
- $--3 bd2 ba1.5k sqft4316 Winston Way, New Braunfels, TX 78130Sold
- $--4 bd3 ba2.1k sqft4312 Winston Way, New Braunfels, TX 78130Sold
- $--3 bd2 ba1.3k sqft4308 Winston Way, New Braunfels, TX 78130Sold
Nearby schools
GreatSchools rating
- 7/10Klein Road Elementary SchoolGrades: PK-5Distance: 1.3 mi
- 5/10New Braunfels High School Ninth Grade CenterGrades: 9Distance: 0.2 mi
- 5/10New Braunfels Middle SchoolGrades: 6-8Distance: 1.4 mi
Schools provided by the listing agent
- Elementary: Klein Road
- Middle: New Braunfel
- High: New Braunfel
- District: New Braunfels
Source: LERA MLS. This data may not be complete. We recommend contacting the local school district to confirm school assignments for this home.
Get a cash offer in 3 minutes
Find out how much your home could sell for in as little as 3 minutes with a no-obligation cash offer.
Estimated market value
$287,100
Get a cash offer in 3 minutes
Find out how much your home could sell for in as little as 3 minutes with a no-obligation cash offer.
Estimated market value
$287,100
- Texas
- Guadalupe County
- New Braunfels
- 78130
- 4249 Carlotta Drive
Nearby cities
Nearby neighborhoods
Nearby zip codes
Other New Braunfels Topics
