Step into your own private retreat on 5 acres in the heart of Evans. This 4-bedroom, 3.5-bath home offers 3,089 square feet of thoughtfully designed living space, along with a 3-car garage and an expansive concrete parking area. This home was custom built and has been greatly treasured by the two owners.
A full-length front porch welcomes you inside to a light-filled interior featuring windows galore and two walls of built-in cabinetry and bookshelves that add both charm and functionality.
The heart of the home is an open kitchen designed for both everyday living and entertaining. It features a center island with a 5-burner gas cooktop, double ovens, and seamless flow into the main living areas.
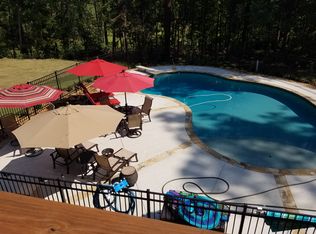
Step outside to your own backyard oasis. The heated saltwater pool creates the perfect setting to relax and enjoy resort-style living right at home.
Multiple outdoor living spaces extend the home's functionality, including a spacious rear deck accessible from both the kitchen and living room, as well as an enclosed screened porch off the living room. Perfect for morning coffee or peaceful evenings overlooking the property.
Recent updates provide added peace of mind, including a new roof and gas HVAC systems.
For those who value storage and flexibility, this home delivers. In addition to numerous interior closets, the area above the 3-car garage is fully floored and equipped with multiple electrical outlets, offering the potential to create a casual hangout, workshop, or future bonus space.
With 5 private acres, updated systems, abundant parking, and inviting indoor-outdoor living spaces, this property offers a rare opportunity for buyers seeking space, privacy, and convenience. All while remaining close to everything Evans has to offer.''
Seller is listing agent. Desired closing date of May 20, 2026.
Sold for $705,000
$705,000
4249 Deerwood Lane, Evans, GA 30809
4beds
3,089sqft
Single Family Residence
Built in 1989
4.97 Acres Lot
$-- Zestimate®
$228/sqft
$1,411 Estimated rent
Home value
Not available
Estimated sales range
Not available
$1,411/mo
Zestimate® history
Owner options
List your home for rent
$1,411/mo
Rent Zestimate®
Find your next renter with Zillow Rental Manager. Plus, with online applications, you can quickly screen prospective tenants – for free.
$1,411/mo
Rent Zestimate®
Refinance and save
$4,326/mo
Est. payment
Refinancing to a lower rate could help reduce your monthly payments and save thousands over the life of the loan.
$4,326/mo
Est. payment
Explore your selling options
Work with a Zillow partner agent
Leverage their expertise and Zillow's premium Showcase listings to get your home seen by more buyers.
Get startedList with your own agent
Get your home in front of millions of buyers by listing it on Zillow.
Learn how to do itSell it yourself
Take full control of how buyers see your home on Zillow by listing For Sale by Owner (FSBO).
List your homeWhat's special
Zillow last checked:
Listing updated:
Listed by:
Wendy B Powell 706-945-7017,
Meybohm Real Estate - Evans,
The Frontgate Group,
Meybohm Real Estate - Evans
Bought with:
Laura A Lamb, 375323
Augusta Real Estate Co.
Source: Hive MLS,MLS#: 98253660 Originating MLS: REALTORS® of Greater Augusta
Originating MLS: REALTORS® of Greater AugustaFacts & features
Interior
Bedrooms & bathrooms
- Bedrooms: 4
- Bathrooms: 4
- Full bathrooms: 3
- 1/2 bathrooms: 1
Rooms
- Room types: Living Room, Dining Room, Laundry, Office, Master Bedroom, Bedroom 3, Bedroom 4, Bathroom 1, Bathroom 3, Basement, Breakfast Room, Bedroom 2
Primary bedroom
- Level: Upper
- Dimensions: 16 x 16
Bedroom 2
- Level: Main
- Dimensions: 14 x 12
Bedroom 3
- Level: Upper
- Dimensions: 15 x 12
Bedroom 4
- Level: Upper
- Dimensions: 12.5 x 12.5
Bathroom 1
- Level: Upper
- Dimensions: 11 x 16.5
Bathroom 3
- Level: Upper
- Dimensions: 10.5 x 6
Bathroom 4
- Description: Half Bath
- Level: Main
- Dimensions: 9 x 3
Breakfast room
- Level: Main
- Dimensions: 16 x 12
Dining room
- Level: Main
- Dimensions: 15 x 12.5
Kitchen
- Level: Main
- Dimensions: 16 x 12
Laundry
- Level: Main
- Dimensions: 9 x 7
Living room
- Level: Main
- Dimensions: 31.5 x 15.5
Office
- Level: Main
- Dimensions: 12.5 x 12.5
Heating
- Gas Pack, Fireplace(s)
Cooling
- Central Air, Ceiling Fan(s), Multi Units
Appliances
- Included: Trash Compactor, Down Draft, Range, Ice Maker, Double Oven, Disposal, Dishwasher
Features
- Entrance Foyer, Kitchen Island, Pantry, Blinds/Shades, Built-in Features, Eat-in Kitchen
- Flooring: Vinyl, Carpet, Ceramic Tile, Hardwood
- Basement: None
- Attic: Floored,Permanent Stairs,Pull Down Stairs,Storage
Interior area
- Total structure area: 3,089
- Total interior livable area: 3,089 sqft
Property
Parking
- Total spaces: 3
- Parking features: Workshop in Garage, Attached, Garage Door Opener, Parking Pad
- Has attached garage: Yes
Accessibility
- Accessibility features: None
Features
- Levels: Two
- Patio & porch: Covered, Enclosed, Porch, Wrap Around, Balcony, Front Porch, Rear Porch
- Pool features: In Ground
Lot
- Size: 4.97 Acres
- Dimensions: 432 x 640 x 116 x 125 x 99 x 409 x 151
- Features: Wooded, Sprinklers in Front, Sprinklers in Rear
Details
- Parcel number: 077222a
- Special conditions: Standard
Construction
Type & style
- Home type: SingleFamily
- Property subtype: Single Family Residence
Materials
- Fiber Cement
- Foundation: Crawl Space
- Roof: Composition
Condition
- New construction: No
- Year built: 1989
Utilities & green energy
- Sewer: Public Sewer
- Water: Public
Community & HOA
Community
- Security: Smoke Detector(s)
- Subdivision: Deerwood Estates
HOA
- Has HOA: No
- Amenities included: Street Lights
Location
- Region: Evans
Financial & listing details
- Price per square foot: $228/sqft
- Tax assessed value: $155,000
- Annual tax amount: $4,195
- Date on market: 3/13/2026
- Cumulative days on market: 2 days
- Listing agreement: Exclusive Right To Sell
- Listing terms: 1031 Exchange,Cash,Conventional,FHA,VA Loan
Price history
| Date | Event | Price |
|---|---|---|
| 5/20/2026 | Sold | $705,000+0.7%$228/sqft |
Source:  Hive MLS #98253660 Report a problem Hive MLS #98253660 Report a problem | ||
| 5/11/2026 | Pending sale | $700,000$227/sqft |
Source: Hive MLS #98253660 Report a problem | ||
| 5/11/2026 | Listing removed | $700,000$227/sqft |
Source: Hive MLS #553239 Report a problem | ||
| 3/14/2026 | Pending sale | $700,000$227/sqft |
Source: Hive MLS #553239 Report a problem | ||
| 3/13/2026 | Listed for sale | $700,000+125.8%$227/sqft |
Source: Hive MLS #553239 Report a problem | ||
| 3/8/2019 | Sold | $310,000$100/sqft |
Source: Agent Provided Report a problem | ||
Public tax history
| Year | Property taxes | Tax assessment |
|---|---|---|
| 2020 | $1,720 -53.3% | $62,000 -53.1% |
| 2019 | $3,683 +9.1% | $132,302 +9.1% |
| 2018 | $3,375 +1.3% | $121,245 +1.7% |
| 2017 | $3,332 -1.8% | $119,276 +15.9% |
| 2016 | $3,392 +19.8% | $102,912 +1.1% |
| 2015 | $2,832 -6.8% | $101,827 -8.2% |
| 2014 | $3,038 +6% | $110,982 +0.4% |
| 2012 | $2,868 -2.9% | $110,503 -0.8% |
| 2011 | $2,953 +0.9% | $111,426 |
| 2010 | $2,927 -0.9% | $111,426 |
| 2009 | $2,954 +7.5% | $111,426 |
| 2008 | $2,749 +5.8% | $111,426 +5.2% |
| 2007 | $2,598 +6.3% | $105,900 +4.9% |
| 2006 | $2,444 +8.1% | $100,983 +7.3% |
| 2005 | $2,262 +2.6% | $94,120 +2.4% |
| 2004 | $2,204 +7.7% | $91,928 +0.9% |
| 2003 | $2,047 +4.1% | $91,132 +3.6% |
| 2002 | $1,967 -1.4% | $87,997 +0.9% |
| 2001 | $1,994 | $87,225 |
Find assessor info on the county website
Neighborhood: 30809
Nearby homes
- $60,250-- sqft4245 Deerwood Ln, Evans, GA 30809Off Market
- $562,5005 bd3 ba3.3k sqft4253 Deerwood Ln, Evans, GA 30809Off Market
- $82,250-- bd-- ba-- sqft4257 Deerwood Ln, Evans, GA 30809Off Market
- $166,200-- bd-- ba-- sqft863 Triangle Industrial Ct, Evans, GA 30809Off Market
- $240,000-- bd-- ba-- sqftDeerwood Ln, Evans, GA 30809Off Market
- $687,2504 bd4 ba4.1k sqft4261 Deerwood Ln, Evans, GA 30809Sold
- $445,5004 bd2 ba2.8k sqft4258 Deerwood Ln, Evans, GA 30809Off Market
- $452,7004 bd3 ba2.4k sqft4246 Deerwood Ln, Evans, GA 30809Off Market
Nearby schools
GreatSchools rating
- 9/10River Ridge Elementary SchoolGrades: PK-5Distance: 1.2 mi
- 9/10Riverside Middle SchoolGrades: 6-8Distance: 1 mi
- 8/10Lakeside High SchoolGrades: 9-12Distance: 1.8 mi
Schools provided by the listing agent
- Elementary: River Ridge
- Middle: Riverside
- High: Lakeside
Source: Hive MLS. This data may not be complete. We recommend contacting the local school district to confirm school assignments for this home.


Get pre-qualified for a loan
At Zillow Home Loans, we can pre-qualify you in as little as 5 minutes with no impact to your credit score.An equal housing lender. NMLS #10287.
- Georgia
- Columbia County
- Evans
- 30809
- 4249 Deerwood Lane
Nearby cities
Nearby zip codes
Other Evans Topics
