Skip main navigation
Sold for $554,000
  • $554,000

    4249 Fall River Dr, Fort Collins, CO 80526

    4beds
    2,273sqft
    Single Family Residence
    Built in 1991
    6,695 Square Feet Lot
    $577,500 Zestimate®
    $244/sqft
    $2,901 Estimated rent

    Home value

    $577,500

    $549,000 - $606,000

    $2,901/mo

    Zestimate® history
    Loading
    Loading...

    Owner options

    List your home for rent

    $2,901/mo

    Rent Zestimate®

    Find your next renter with Zillow Rental Manager. Plus, with online applications, you can quickly screen prospective tenants – for free.

    Learn more

    $2,901/mo

    Rent Zestimate®

    Refinance and save

    $3,227/mo

    Est. payment

    Refinancing to a lower rate could help reduce your monthly payments and save thousands over the life of the loan.

    See today's rates

    $3,227/mo

    Est. payment

    Explore your selling options

    Work with a Zillow partner agent

    Leverage their expertise and Zillow's premium Showcase listings to get your home seen by more buyers.

    Get started

    List with your own agent

    Get your home in front of millions of buyers by listing it on Zillow.

    Learn how to do it

    Sell it yourself

    Take full control of how buyers see your home on Zillow by listing For Sale by Owner (FSBO).

    List your home

    What's special

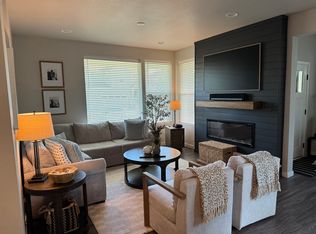
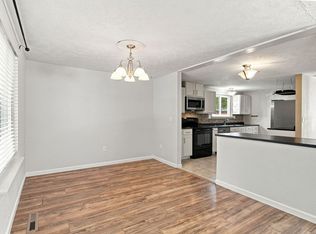
    If you are seeking a beautifully updated ranch in West Fort Collins this home is a must see. As you approach the home you will notice a meticulously cared for lawn and inviting front porch for enjoying your morning coffee. Abundant light floods the main living space, as vaulted ceilings and hardwood floors greet you. The main floor features a spacious primary bedroom and bath, and an additional bedroom and a full bath. The kitchen is located next to the patio, with outdoor dining at your fingertips. The updated light fixtures, fresh paint, and brand-new carpet throughout will make your move-in a breeze. Downstairs, the finished basement offers even more living space, ideal for a home office, gym, or playroom. There are two additional bedrooms and updated 3/4 bath, ideal for guests, or additional everyday living space. Conveniently located in Willow Park (with no HOA fee) this home is within close proximity to the bountiful trail system, Troutman Park, and the Harmony Library, with the foothills just a hop away. The backyard feels like a retreat, complete with a deck, low maintenance landscaping, and a beautiful maple tree which provides a shaded canopy in the summer and gorgeous fall colors in the autumn. The backyard is perfect for both relaxation and entertaining, offering plenty of space for barbecues, garden parties, or simply soaking up the sun.This home is not just a place to live, but a lifestyle. With its prime location, and thoughtful updates, it provides a perfect blend of comfort and convenience. Don't miss the opportunity to make this exceptional property your new home.

    Zillow last checked:

    Listing updated:

    Listed by:

    Tiffany Burns 970-219-1138,

    Group Mulberry

    Bought with:

    Tiffany Burns, 100093677

    Group Mulberry

    Source: IRES as distributed by MLS GRID,MLS#: 1012991MLS Logo

    Facts & features

    Interior

    Bedrooms & bathrooms
    • Bedrooms: 4
    • Bathrooms: 3
    • Full bathrooms: 1
    • 3/4 bathrooms: 2
    • Main level bathrooms: 2
    Primary bedroom
    • Description: Carpet
    • Features: 3/4 Primary Bath
    • Level: Main
    • Area: 165 Square Feet
    • Dimensions: 11 x 15
    Bedroom 2
    • Description: Carpet
    • Level: Main
    • Area: 135 Square Feet
    • Dimensions: 9 x 15
    Bedroom 3
    • Description: Carpet
    • Level: Basement
    • Area: 140 Square Feet
    • Dimensions: 10 x 14
    Bedroom 4
    • Description: Carpet
    • Level: Basement
    • Area: 140 Square Feet
    • Dimensions: 14 x 10
    Dining room
    • Description: Wood
    • Level: Main
    • Area: 100 Square Feet
    • Dimensions: 10 x 10
    Kitchen
    • Description: Vinyl
    • Level: Main
    • Area: 110 Square Feet
    • Dimensions: 11 x 10
    Laundry
    • Description: Other
    • Level: Basement
    • Area: 30 Square Feet
    • Dimensions: 6 x 5
    Living room
    • Description: Wood
    • Level: Main
    • Area: 252 Square Feet
    • Dimensions: 14 x 18
    Recreation room
    • Description: Carpet
    • Level: Basement
    • Area: 308 Square Feet
    • Dimensions: 22 x 14
    Heating
    • Forced Air
    Cooling
    • Ceiling Fan(s)
    Appliances
    • Included: Electric Range, Dishwasher, Refrigerator, Washer, Dryer
    • Laundry: Washer/Dryer Hookup
    Features
    • Eat-in Kitchen, Cathedral Ceiling(s), Open Floorplan, Pantry
    • Flooring: Wood
    • Windows: Window Coverings, Wood Frames, Bay or Bow Window
    • Basement: Full,Partially Finished
    Interior area
    • Total structure area: 1,160
    • Total interior livable area: 2,273 sqft
    • Finished area above ground: 1,160

    Property

    Parking
    • Total spaces: 2
    • Parking features: Garage - Attached
    • Attached garage spaces: 2
    • Details: Attached
    Features
    • Levels: One
    • Stories: 1
    • Patio & porch: Patio
    • Exterior features: Sprinkler System
    • Fencing: Partial,Wood
    Lot
    • Size: 6,695 sqft
    • Features: Deciduous Trees, Level, City Limits, Paved, Curbs, Gutters, Sidewalks, Street Light
    Details
    • Parcel number: R1131583
    • Zoning: RES
    • Special conditions: Private Owner

    Construction

    Type & style
    • Home type: SingleFamily
    • Architectural style: Contemporary
    • Property subtype: Single Family Residence
    Materials
    • Frame, Brick
    • Roof: Composition
    Condition
    • New construction: No
    • Year built: 1991

    Utilities & green energy

    • Electric: City of FTC
    • Gas: Xcel Energy
    • Sewer: Public Sewer
    • Water: City
    • Utilities for property: Natural Gas Available, Electricity Available
    Green energy
    • Energy efficient items: Southern Exposure

    Community & neighborhood

    Security
    • Security features: Fire Alarm
    Location
    • Region: Fort Collins
    • Subdivision: Willow Park

    Other

    Other facts
    • Listing terms: Cash,Conventional,FHA,VA Loan

    Price history

    DateEventPrice
    9/30/2024Listing removed$2,495$1/sqft
    Source: Zillow Rentals Report a problem
    9/28/2024Listed for rent$2,495$1/sqft
    Source: Zillow Rentals Report a problem
    9/4/2024Sold$554,000-2.6%$244/sqft
    Source: IRES as distributed by MLS GRID #1012991 Report a problem
    8/6/2024Pending sale$569,000$250/sqft
    Source: REcolorado as distributed by MLS GRID #IR1012991 Report a problem
    6/26/2024Listed for sale$569,000+82.7%$250/sqft
    Source: IRES as distributed by MLS GRID #1012991 Report a problem
    7/31/2015Sold$311,500+7.4%$137/sqft
    Source: IRES as distributed by MLS GRID #768916 Report a problem
    7/9/2015Listed for sale$290,000+75.8%$128/sqft
    Source: RE/MAX Alliance-FTC South #768916 Report a problem
    11/4/1999Sold$165,000+8.9%$73/sqft
    Source: Public Record Report a problem
    3/10/1998Sold$151,500$67/sqft
    Source: Public Record Report a problem

    Public tax history

    YearProperty taxesTax assessment
    2024$2,854 +12.4%$33,433 -1%
    2023$2,540 -1%$33,757 +25.5%
    2022$2,567 +8.9%$26,897 -2.8%
    2021$2,358 -0.4%$27,671 +9.8%
    2020$2,368 +13.6%$25,197 -0.7%
    2019$2,083 $25,373 +11%
    2018$2,083 $22,860
    2017$2,083 +0.3%$22,860 +11.8%
    2016$2,076 +133.6%$20,449 +15.1%
    2015$889 +8.8%$17,760 +5%
    2014$817 $16,910
    2013-- $16,910 +3%
    2012-- $16,420
    2011-- $16,420 +3.1%
    2010-- $15,920
    2009-- $15,920 -5.7%
    2008-- $16,880
    2007-- $16,880 +9.3%
    2006-- $15,440
    2005-- $15,440 +0.7%
    2004-- $15,340 +0.7%
    2002-- $15,240
    2001-- $15,240

    Find assessor info on the county website

    Neighborhood: Willow Park

    Nearby schools

    GreatSchools rating
    Schools provided by the listing agent
    • Elementary: Lopez
    • Middle: Webber
    • High: Rocky Mountain

    Source: IRES as distributed by MLS GRID. This data may not be complete. We recommend contacting the local school district to confirm school assignments for this home.

    Get a cash offer in 3 minutes
    Find out how much your home could sell for in as little as 3 minutes with a no-obligation cash offer.
    Estimated market value
    $577,500
    Get a cash offer in 3 minutes
    Find out how much your home could sell for in as little as 3 minutes with a no-obligation cash offer.
    Estimated market value
    $577,500