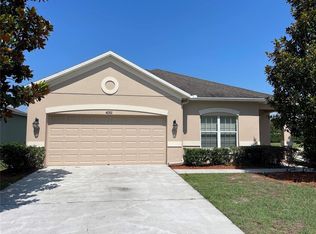
Virtually Staged. 100-Day Home Warranty coverage available at closing.Fantastic home in sought after location! This home has Fresh Interior Paint. Discover a bright interior tied together with a neutral color palette. Relax in your primary suite with a walk in closet included. The primary bathroom is fully equipped with a separate tub and shower, double sinks, and plenty of under sink storage. Take it easy in the fenced in back yard. The covered sitting area makes it great for BBQs! Don't wait! Make this beautiful home yours.
Sold for $424,000
Zillow last checked:
Listing updated:
Bought with:
Lilianes Guerra, 3505899
PARADISE REALTY AND INVESTMENT
Source: Stellar MLS,MLS#: O6295507 Originating MLS: Orlando Regional
Originating MLS: Orlando Regional
Price history
| Date | Event | Price |
|---|---|---|
| 10/2/2026 | Listing removed | $3,100$1/sqft |
Source: Zillow Rentals Report a problem | ||
| 9/15/2026 | Price change | $3,100-3.1%$1/sqft |
Source: Zillow Rentals Report a problem | ||
| 8/17/2026 | Listed for rent | $3,200$1/sqft |
Source: Zillow Rentals Report a problem | ||
| 6/18/2025 | Sold | $424,000$147/sqft |
Source:  Stellar MLS #O6295507 Report a problem Stellar MLS #O6295507 Report a problem | ||
| 5/16/2025 | Pending sale | $424,000$147/sqft |
Source: Stellar MLS #O6295507 Report a problem | ||
| 4/24/2025 | Price change | $424,000-0.7%$147/sqft |
Source: Stellar MLS #O6295507 Report a problem | ||
| 4/1/2025 | Listed for sale | $427,000+33.9%$148/sqft |
Source: Stellar MLS #O6295507 Report a problem | ||
| 3/31/2025 | Sold | $318,800+9.5%$110/sqft |
Source: Public Record Report a problem | ||
| 9/16/2009 | Sold | $291,2150%$101/sqft |
Source: Stellar MLS #T2315155 Report a problem | ||
| 5/30/2008 | Sold | $291,300+316.1%$101/sqft |
Source: Public Record Report a problem | ||
| 1/24/2008 | Sold | $70,000$24/sqft |
Source: Public Record Report a problem | ||
Nearby homes
Get a cash offer in 3 minutes
Find out how much your home could sell for in as little as 3 minutes with a no-obligation cash offer.
Estimated market value
$409,300
