Skip main navigation
For sale
  • $338,500

    4249 Lenox Blvd, Venice, FL 34293

    2beds
    1,522sqft
    : 
    Loading
    Get pre-qualified
    Villa
    Built in 2013
    4,812 Square Feet Lot
    $324,200 Zestimate®
    $222/sqft
    $260/mo HOA

    What's special

    Gated entranceHeated poolTotal privacySpacious extended lanaiGranite countertopsFresh interior paintPeaceful pond view
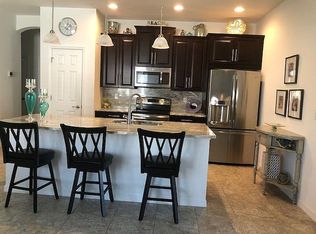
    MINUTES TO THE BEACH WITH SERENE WATER VIEWS! Welcome home to this immaculate, move-in-ready, MAINTENANCE FREE 2-bedroom plus Den, 2-bathroom paired villa located in the highly desirable, gated community of Ventura Village in Venice. This light, bright, and crisp home features a desirable split-bedroom floor plan with fresh interior paint and easy-care tile flooring throughout. The open kitchen boasts granite countertops, an eat-in bar, and a lovely dining area that flows seamlessly into the main living space. Retreat to the spacious master suite, complete with double sinks, a walk-in shower, and a huge walk-in closet, while the versatile den makes the perfect home office or guest space. Step out onto the spacious extended lanai to enjoy total privacy with a peaceful pond view and a rear lot reserved as preserve space—perfect for watching local wildlife. Located in Flood Zone X, this home offers ultimate peace of mind with no lender-required flood insurance. Best of all, the low HOA fees cover exterior maintenance including landscaping, painting, and roof replacement, giving you a truly maintenance-free lifestyle with no CDD fees. You are just 3 miles from the pristine sands of Manasota Beach, 10 minutes from historic downtown Venice, and minutes from everyday shopping and Wellen Park. Ventura Village offers a gated entrance, heated pool, clubhouse, bocce ball, and horseshoes. Schedule your showing today!
    49 days
    |
    368
    |
    6
    |

    Likely to sell faster than

    Zillow last checked:

    Listing updated:

    Listed by:

    Jack Brighenti 941-408-6225,

    WHITE SANDS REALTY GROUP FL 941-260-3350,

    Brittany Brighenti 941-408-6144,

    WHITE SANDS REALTY GROUP FL

    Source: Stellar MLS,MLS#: A4695237MLS LogoOriginating MLS: Venice

    Loading...

      Facts & features

      Interior

      Bedrooms & bathrooms
      • Bedrooms: 2
      • Bathrooms: 2
      • Full bathrooms: 2
      Rooms
      • Room types: Den/Library/Office
      Primary bedroom
      • Features: Walk-In Closet(s)
      • Level: First
      • Area: 210 Square Feet
      • Dimensions: 15x14
      Bedroom 2
      • Features: Built-in Closet
      • Level: First
      • Area: 144 Square Feet
      • Dimensions: 12x12
      Den
      • Level: First
      • Area: 130 Square Feet
      • Dimensions: 13x10
      Kitchen
      • Level: First
      • Area: 170 Square Feet
      • Dimensions: 17x10
      Living room
      • Level: First
      • Area: 224 Square Feet
      • Dimensions: 16x14
      Heating
      • Central
      Cooling
      • Central Air
      Appliances
      • Included: Dishwasher, Disposal, Dryer, Electric Water Heater, Microwave, Range, Refrigerator, Washer
      • Laundry: Laundry Room
      Features
      • Ceiling Fan(s), High Ceilings, Open Floorplan, Primary Bedroom Main Floor, Stone Counters, Walk-In Closet(s)
      • Flooring: Tile
      • Doors: Sliding Doors
      • Windows: Window Treatments
      • Has fireplace: No
      Interior area
      • Total structure area: 2,114
      • Total interior livable area: 1,522 sqft

      Property

      Parking
      • Total spaces: 2
      • Parking features: Garage Door Opener
      • Attached garage spaces: 2
      Features
      • Levels: One
      • Stories: 1
      • Patio & porch: Enclosed, Rear Porch, Screened
      • Exterior features: Irrigation System, Lighting, Rain Gutters, Sidewalk
      • Has view: Yes
      • View description: Trees/Woods, Water, Pond
      • Has water view: Yes
      • Water view: Water,Pond
      Lot
      • Size: 4,812 Square Feet
      • Features: Landscaped, Sidewalk
      • Residential vegetation: Mature Landscaping, Oak Trees, Trees/Landscaped
      Details
      • Parcel number: 0470020037
      • Zoning: RSF2
      • Special conditions: None

      Construction

      Type & style
      • Home type: SingleFamily
      • Architectural style: Florida
      • Property subtype: Villa
      • Attached to another structure: Yes
      Materials
      • Block
      • Foundation: Slab
      • Roof: Shingle
      Condition
      • Completed
      • New construction: No
      • Year built: 2013

      Utilities & green energy

      • Sewer: Public Sewer
      • Water: Public
      • Utilities for property: BB/HS Internet Available, Electricity Connected, Sewer Connected, Water Connected

      Community & HOA

      Community
      • Features: Deed Restrictions, Fitness Center, Gated Community - No Guard, Golf Carts OK, Irrigation-Reclaimed Water, Pool, Sidewalks
      • Pet fee: $0 monthly
      • Subdivision: VENTURA VILLAGE
      HOA
      • Has HOA: Yes
      • Amenities included: Clubhouse, Gated, Pool, Recreation Facilities
      • Services included: Community Pool, Reserve Fund, Maintenance Structure, Maintenance Grounds, Manager, Pool Maintenance, Recreational Facilities
      • HOA fee: $260 monthly
      • HOA name: Keys-Caldwell Management- Connie
      • HOA phone: 941-408-8293
      Location
      • Region: Venice

      Financial & listing details

      • Price per square foot: $222/sqft
      • Tax assessed value: $273,000
      • Annual tax amount: $3,768
      • Date on market: 5/29/2026
      • Cumulative days on market: 49 days
      • Listing terms: Cash,Conventional,FHA,VA Loan
      • Ownership: Fee Simple
      • Total actual rent: 0
      • Electric utility on property: Yes
      • Road surface type: Asphalt

        Estimated market value

        $324,200

        $308,000 - $340,000

        $3,260/mo

        Price history

        DateEventPrice
        5/29/2026Listed for sale$338,500+36.8%$222/sqft
        Source: Stellar MLS #A4695237 Report a problem
        2/28/2021Listing removed--
        Source: Owner Report a problem
        3/22/2020Listing removed$1,650$1/sqft
        Source: Owner Report a problem
        2/20/2020Price change$1,650-2.4%$1/sqft
        Source: Owner Report a problem
        12/18/2019Price change$1,690-4.2%$1/sqft
        Source: Owner Report a problem
        11/23/2019Price change$1,765-1.4%$1/sqft
        Source: Owner Report a problem
        10/17/2019Listed for rent$1,790+5.9%$1/sqft
        Source: Owner Report a problem
        1/26/2018Listing removed$1,690$1/sqft
        Source: Owner Report a problem
        1/12/2018Price change$1,690-5.6%$1/sqft
        Source: Owner Report a problem
        12/27/2017Listed for rent$1,790$1/sqft
        Source: Owner Report a problem
        4/7/2017Sold$247,500-0.8%$163/sqft
        Source: Public Record Report a problem
        2/6/2017Price change$249,500-3.6%$164/sqft
        Source: PARADISE COVE PROPERTIES, INC. #D5916269 Report a problem
        1/21/2017Listed for sale$258,900+40.6%$170/sqft
        Source: PARADISE COVE PROPERTIES, INC. #D5916269 Report a problem
        10/1/2013Sold$184,200$121/sqft
        Source: Public Record Report a problem

        Public tax history

        YearProperty taxesTax assessment
        2025$3,768 -5.6%$273,000 -2.3%
        2024$3,992 -0.2%$279,351 +10%
        2023$3,999 +10.2%$253,955 +10%
        2022$3,628 +21.1%$230,868 +10%
        2021$2,995 +7.4%$209,880 +10%
        2020$2,788 +5.8%$190,800 +4.8%
        2019$2,635 $182,000 -7.5%
        2018$2,635 -5.5%$196,700 +3.6%
        2017$2,787 +4.8%$189,800 -2.3%
        2016$2,660 +10.9%$194,200 +7.7%
        2015$2,398 -9.9%$180,300 +806%
        2014$2,660 +783.7%$19,900
        2013$301 +1%$19,900
        2012$298 +1.6%$19,900
        2011$294 -9.2%$19,900 -7.4%
        2010$323 $21,500
        Find assessor info on the county website

        Monthly payment

        Est. payment

        Payment breakdown

        Explore the cost of this home by adjusting the details. Changes won't be saved.
        All calculations are estimates and provided by Zillow, Inc. for informational purposes only. Actual amounts may vary.
        HOA fees may include property taxes on listings classified as Co-Ops. Contact the listing agent and/or owner for fee details.
        Mortgage interest rates are dependent on a number of factors, including credit score, down payment, and repayment length. Interest rate data provided by Zillow Group Marketplace, Inc. as of 1/1/1970 from various mortgage lenders with which we have lead or other similar arrangements; the Estimated Payment is an average of those rates.
        See how much you could borrow to make a competitive offer.

        Climate risks

        Neighborhood: 34293

        Getting around

        1 / 100
        Car-Dependent
        0 / 100
        No Nearby Transit
        29 / 100
        Somewhat Bikeable

        Nearby schools

        GreatSchools rating
        Schools provided by the listing agent
        • Elementary: Taylor Ranch Elementary
        • Middle: Venice Area Middle
        • High: Wellen Park High

        Source: Stellar MLS. This data may not be complete. We recommend contacting the local school district to confirm school assignments for this home.

        A local agent can set up tours, give advice and negotiate with sellers.

        A local lender can help you make sure your offer is ready when you are.

        Browse local experts

        Similar homes