This well maintained 3 bedroom, 2 bathroom patio home boasts an open floorplan with a spacious living room dining room area, complete with an electric fireplace and opens to a beautiful patio area. The kitchen is fully equipped with all the necessary appliances and a pantry. The primary bedroom features double closets, a bathroom with a shower, and a private patio area, making it your personal oasis. You'll also find 2 additional bedrooms, lots of natural light, tall ceilings, and a 2-car garage. Outside, you'll be greeted with lush perennials and plenty of trails at Tipton Lakes for you to explore. With immediate possession available, this home is a must-see for anyone looking for the perfect blend of comfort and convenience.
Sold
$242,300
4249 Mockernut Ct, Columbus, IN 47201
3beds
1,266sqft
Residential, Single Family Residence
Built in 1986
5,227 Square Feet Lot
$266,400 Zestimate®
$191/sqft
$1,749 Estimated rent
Home value
$266,400
$253,000 - $280,000
$1,749/mo
Zestimate® history
Owner options
List your home for rent
$1,749/mo
Rent Zestimate®
Find your next renter with Zillow Rental Manager. Plus, with online applications, you can quickly screen prospective tenants – for free.
$1,749/mo
Rent Zestimate®
Refinance and save
$1,852/mo
Est. payment
Refinancing to a lower rate could help reduce your monthly payments and save thousands over the life of the loan.
$1,852/mo
Est. payment
Explore your selling options
Work with a Zillow partner agent
Leverage their expertise and Zillow's premium Showcase listings to get your home seen by more buyers.
Get startedList with your own agent
Get your home in front of millions of buyers by listing it on Zillow.
Learn how to do itSell it yourself
Take full control of how buyers see your home on Zillow by listing For Sale by Owner (FSBO).
List your homeWhat's special
Zillow last checked:
Listing updated:
Listed by:
Jean Donica 812-350-9299,
RE/MAX Real Estate Prof,
Annette Donica-Blythe 812-343-1741,
RE/MAX Real Estate Prof
Bought with:
Jean Donica
RE/MAX Real Estate Prof
Source: MIBOR as distributed by MLS GRID,MLS#: 21972486
Facts & features
Interior
Bedrooms & bathrooms
- Bedrooms: 3
- Bathrooms: 2
- Full bathrooms: 2
- Main level bathrooms: 2
- Main level bedrooms: 3
Primary bedroom
- Features: Carpet
- Level: Main
- Area: 156 Square Feet
- Dimensions: 12x13
Bedroom 2
- Features: Carpet
- Level: Main
- Area: 100 Square Feet
- Dimensions: 10x10
Bedroom 3
- Features: Carpet
- Level: Main
- Area: 120 Square Feet
- Dimensions: 12x10
Dining room
- Features: Carpet
- Level: Main
- Area: 132 Square Feet
- Dimensions: 12x11
Kitchen
- Features: Vinyl
- Level: Main
- Area: 110 Square Feet
- Dimensions: 11x10
Living room
- Features: Carpet
- Level: Main
- Area: 210 Square Feet
- Dimensions: 15x14
Mud room
- Features: Vinyl
- Level: Main
- Area: 30 Square Feet
- Dimensions: 06x05
Heating
- Forced Air
Cooling
- Has cooling: Yes
Appliances
- Included: Dishwasher, Dryer, Disposal, Gas Water Heater, Electric Oven, Range Hood, Refrigerator, Washer
- Laundry: Main Level
Features
- Attic Access, High Ceilings
- Windows: Wood Work Painted
- Has basement: No
- Attic: Access Only
- Number of fireplaces: 1
- Fireplace features: Electric
Interior area
- Total structure area: 1,266
- Total interior livable area: 1,266 sqft
Property
Parking
- Total spaces: 2
- Parking features: Attached, Concrete
- Attached garage spaces: 2
- Details: Garage Parking Other(Finished Garage, Service Door)
Features
- Levels: One
- Stories: 1
- Patio & porch: Patio
- Fencing: Fenced,Partial
Lot
- Size: 5,227 Square Feet
- Features: Sidewalks, Mature Trees
Details
- Parcel number: 039528440003000005
- Horse amenities: None
Construction
Type & style
- Home type: SingleFamily
- Architectural style: Ranch
- Property subtype: Residential, Single Family Residence
Materials
- Brick
- Foundation: Block
Condition
- New construction: No
- Year built: 1986
Utilities & green energy
- Electric: 200+ Amp Service
- Water: Municipal/City
Community & HOA
Community
- Features: Low Maintenance Lifestyle
- Subdivision: Tipton Lakes - Harrison Ridge
HOA
- Has HOA: Yes
- Services included: Entrance Common
- HOA fee: $275 quarterly
- HOA phone: 812-342-8522
Location
- Region: Columbus
Financial & listing details
- Price per square foot: $191/sqft
- Tax assessed value: $216,700
- Annual tax amount: $2,050
- Date on market: 4/18/2024
- Cumulative days on market: 3 days
Price history
| Date | Event | Price |
|---|---|---|
| 5/17/2024 | Sold | $242,300+1%$191/sqft |
Source:  MIBOR as distributed by MLS GRID #21972486 Report a problem MIBOR as distributed by MLS GRID #21972486 Report a problem | ||
| 4/20/2024 | Pending sale | $239,900$189/sqft |
Source: MIBOR as distributed by MLS GRID #21972486 Report a problem | ||
| 4/18/2024 | Listed for sale | $239,900$189/sqft |
Source: MIBOR as distributed by MLS GRID #21972486 Report a problem | ||
Public tax history
| Year | Property taxes | Tax assessment |
|---|---|---|
| 2025 | $2,239 +9.2% | $216,700 +8.2% |
| 2024 | $2,050 +5.5% | $200,200 +9.3% |
| 2023 | $1,943 -3.4% | $183,100 +6.1% |
| 2022 | $2,013 +26.4% | $172,500 -2.5% |
| 2021 | $1,592 +18.3% | $176,900 +24.9% |
| 2020 | $1,346 -1% | $141,600 +11.1% |
| 2019 | $1,360 -2.9% | $127,500 |
| 2018 | $1,400 +0.2% | $127,500 -2.1% |
| 2017 | $1,397 -1.5% | $130,200 +0.2% |
| 2016 | $1,418 +0.4% | $130,000 +0.9% |
| 2014 | $1,413 | $128,900 |
| 2013 | $1,413 +7.4% | $128,900 +5% |
| 2012 | $1,315 -6.4% | $122,800 -5.3% |
| 2011 | $1,406 +1.9% | $129,700 |
| 2010 | $1,379 +9.2% | $129,700 |
| 2009 | $1,263 | $129,700 |
Find assessor info on the county website
Neighborhood: 47201
Nearby homes
- $256,2002 bd2 ba1.1k sqft4259 Mockernut Ct, Columbus, IN 47201Off Market
- $270,2003 bd2 ba1.2k sqft963 Mockernut Ct, Columbus, IN 47201Off Market
- $240,2002 bd2 ba1.1k sqft953 Mockernut Ct, Columbus, IN 47201Off Market
- $252,5002 bd2 ba1.2k sqft943 Mockernut Ct, Columbus, IN 47201Sold
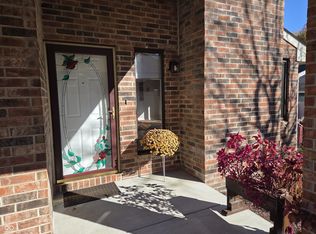
- $227,4002 bd2 ba1k sqft933 Mockernut Ct, Columbus, IN 47201Off Market
- $237,6002 bd2 ba1.1k sqft4339 Mockernut Ct, Columbus, IN 47201Off Market
- $260,5002 bd2 ba1.1k sqft923 Mockernut Ct, Columbus, IN 47201Off Market
- $452,1004 bd3 ba4k sqft1021 Butternut Dr, Columbus, IN 47201Off Market
Nearby schools
GreatSchools rating
- 9/10Southside Elementary SchoolGrades: PK-6Distance: 2 mi
- 6/10Central Middle SchoolGrades: 7-8Distance: 3.2 mi
- 7/10Columbus North High SchoolGrades: 9-12Distance: 4.1 mi
Schools provided by the listing agent
- Elementary: Southside Elementary School
- Middle: Northside Middle School
- High: Columbus North High School
Source: MIBOR as distributed by MLS GRID. This data may not be complete. We recommend contacting the local school district to confirm school assignments for this home.
Sell for more on Zillow
Get a Zillow Showcase℠ listing at no additional cost and you could sell for .
$266,400
2% more
+$5,328
With Zillow Showcase(estimated)
$271,728
Sell for more on Zillow
Get a Zillow Showcase℠ listing at no additional cost and you could sell for .
$266,400
2% more
+$5,328
With Zillow Showcase(estimated)
$271,728
- Indiana
- Bartholomew County
- Columbus
- 47201
- 4249 Mockernut Ct
