Experience this beautifully transformed 5-bedroom plus designated true office, 4.2-bathroom home in North Center, within the coveted Ravenswood Elementary school district. Originally a classic Chicago brick 2-flat, this property has been fully gutted and rebuilt into a spacious single-family home on an oversized 30 x 153 lot with huge yard. The open floor plan is filled with natural light, featuring a living and dining area with charming bay windows and white oak hardwood flooring. The gourmet kitchen includes high end appliances, a 48" gas Wolf range with hood, 42" Subzero fridge, quartz countertops with waterfall edge, 10' island with overhang for stools, a walk-in pantry, and a coffee bar. The adjoining family room offers a custom-built fluted fireplace flanked by built-in cabinetry and access to a private back deck, grassy yard and rooftop deck over the new 2-car garage. Four bedrooms span across the second level and include a primary suite with ensuite spa bathroom, soaker tub, dual vanity, steam shower, and walk-in closet. One secondary bedroom has an en-suite bath, while two others share a Jack-and-Jill bathroom. White oak hardwood flooring and a true laundry room complete with sink and storage round out this level for added convenience. The lower level is designed for entertaining, featuring a spacious rec room with a wet bar, an additional large bedroom with ensuite bath, a true designated office, a powder room, and hookups for an optional second laundry room. There is also plenty of storage space. The large fenced in front yard offers the perfect curb appeal. Located at an idyllic location where North Center meets Ravenswood, this home is walking distance to Ravenswood Elementary and the German School, unlimited dining options such as Farm Bar, T-Square Cafe, Lou Malnati's, The Pasta Bowl, L&M Fine Foods, Starbucks, Welles Park and more; plus easy access to shopping, transit and more! A perfect blend of modern luxury and urban convenience awaits.
Closed
$1,870,000
4249 N Damen Ave, Chicago, IL 60618
5beds
--sqft
Single Family Residence
Built in 1912
4,590 Square Feet Lot
$2,483,100 Zestimate®
$--/sqft
$6,072 Estimated rent
Home value
$2,483,100
$2.21M - $2.83M
$6,072/mo
Zestimate® history
Owner options
List your home for rent
$6,072/mo
Rent Zestimate®
Find your next renter with Zillow Rental Manager. Plus, with online applications, you can quickly screen prospective tenants – for free.
$6,072/mo
Rent Zestimate®
Refinance and save
$11,007/mo
Est. payment
Refinancing to a lower rate could help reduce your monthly payments and save thousands over the life of the loan.
$11,007/mo
Est. payment
Explore your selling options
Work with a Zillow partner agent
Leverage their expertise and Zillow's premium Showcase listings to get your home seen by more buyers.
Get startedList with your own agent
Get your home in front of millions of buyers by listing it on Zillow.
Learn how to do itSell it yourself
Take full control of how buyers see your home on Zillow by listing For Sale by Owner (FSBO).
List your homeWhat's special
Zillow last checked:
Listing updated:
Listed by:
Juliana Yeager 773-732-1063,
@properties Christie's International Real Estate,
Benjamin Yeager 773-606-1966,
@properties Christie's International Real Estate
Bought with:
Hayley Westhoff
Compass
Source: MRED as distributed by MLS GRID,MLS#: 12257021
Facts & features
Interior
Bedrooms & bathrooms
- Bedrooms: 5
- Bathrooms: 6
- Full bathrooms: 4
- 1/2 bathrooms: 2
Rooms
- Room types: Bedroom 5, Recreation Room, Study
Primary bedroom
- Features: Flooring (Hardwood), Bathroom (Full, Double Sink, Tub & Separate Shwr)
- Level: Second
- Area: 192 Square Feet
- Dimensions: 16X12
Bedroom 2
- Features: Flooring (Hardwood)
- Level: Second
- Area: 90 Square Feet
- Dimensions: 10X09
Bedroom 3
- Features: Flooring (Hardwood)
- Level: Second
- Area: 90 Square Feet
- Dimensions: 10X09
Bedroom 4
- Features: Flooring (Hardwood), Window Treatments (Bay Window(s))
- Level: Second
- Area: 144 Square Feet
- Dimensions: 12X12
Bedroom 5
- Features: Flooring (Vinyl)
- Level: Lower
- Area: 121 Square Feet
- Dimensions: 11X11
Dining room
- Features: Flooring (Hardwood), Window Treatments (Bay Window(s))
- Level: Main
- Area: 165 Square Feet
- Dimensions: 15X11
Family room
- Features: Flooring (Hardwood)
- Level: Main
- Area: 195 Square Feet
- Dimensions: 15X13
Kitchen
- Features: Kitchen (Island, Pantry-Butler, Pantry-Walk-in, SolidSurfaceCounter), Flooring (Hardwood)
- Level: Main
- Area: 126 Square Feet
- Dimensions: 14X09
Laundry
- Features: Flooring (Other)
- Level: Second
- Area: 24 Square Feet
- Dimensions: 06X04
Living room
- Features: Flooring (Hardwood), Window Treatments (Bay Window(s))
- Level: Main
- Area: 256 Square Feet
- Dimensions: 16X16
Recreation room
- Features: Flooring (Vinyl)
- Level: Lower
- Area: 504 Square Feet
- Dimensions: 24X21
Study
- Features: Flooring (Vinyl)
- Level: Lower
- Area: 126 Square Feet
- Dimensions: 14X09
Heating
- Natural Gas
Cooling
- Central Air
Appliances
- Included: Range, Microwave, Dishwasher, High End Refrigerator, Freezer, Washer, Dryer, Disposal, Range Hood, Gas Cooktop
- Laundry: Upper Level, Gas Dryer Hookup, In Unit
Features
- Wet Bar, Built-in Features, Walk-In Closet(s), Open Floorplan, Dining Combo, Replacement Windows
- Flooring: Hardwood
- Windows: Replacement Windows
- Basement: Finished,Rec/Family Area,Storage Space,Full,Daylight
- Number of fireplaces: 1
- Fireplace features: Gas Log, Family Room
Interior area
- Total structure area: 0
Property
Parking
- Total spaces: 2
- Parking features: On Site, Garage Owned, Detached, Garage
- Garage spaces: 2
Accessibility
- Accessibility features: No Disability Access
Features
- Stories: 2
- Patio & porch: Roof Deck, Deck
Lot
- Size: 4,590 Square Feet
- Dimensions: 30X153
Details
- Parcel number: 14184060030000
- Special conditions: None
Construction
Type & style
- Home type: SingleFamily
- Architectural style: Brownstone
- Property subtype: Single Family Residence
Materials
- Brick
- Foundation: Brick/Mortar
- Roof: Rubber
Condition
- New construction: No
- Year built: 1912
- Major remodel year: 2025
Utilities & green energy
- Electric: 200+ Amp Service
- Sewer: Public Sewer
- Water: Lake Michigan, Public
Community & HOA
HOA
- Services included: None
Location
- Region: Chicago
Financial & listing details
- Tax assessed value: $740,000
- Annual tax amount: $14,421
- Date on market: 5/21/2025
- Listing terms: Conventional
- Ownership: Fee Simple
Price history
| Date | Event | Price |
|---|---|---|
| 4/23/2025 | Sold | $1,870,000+153.7% |
Source:  MRED as distributed by MLS GRID #12257021 Report a problem MRED as distributed by MLS GRID #12257021 Report a problem | ||
| 7/23/2024 | Sold | $737,000+452.8% |
Source: MRED as distributed by MLS GRID #11995291 Report a problem | ||
| 3/24/2017 | Listing removed | $1,550 |
Source: chicago rental Report a problem | ||
| 3/22/2017 | Listed for rent | $1,550 |
Source: chicago rental Report a problem | ||
| 11/8/1993 | Sold | $133,333 |
Source: Public Record Report a problem | ||
Public tax history
| Year | Property taxes | Tax assessment |
|---|---|---|
| 2024 | $14,205 -1.5% | $74,000 +3.3% |
| 2023 | $14,422 +2.7% | $71,668 |
| 2022 | $14,037 +0.2% | $71,668 -1.8% |
| 2021 | $14,010 +23.5% | $73,000 +35.2% |
| 2020 | $11,340 -1.4% | $54,007 -11% |
| 2019 | $11,503 -3.2% | $60,682 -4.6% |
| 2018 | $11,883 +44.3% | $63,590 +52.8% |
| 2017 | $8,233 -4% | $41,622 -8.2% |
| 2016 | $8,578 -0.1% | $45,326 -8.4% |
| 2015 | $8,585 +9.7% | $49,470 +10.5% |
| 2014 | $7,828 +2.2% | $44,761 |
| 2013 | $7,663 -5.6% | $44,761 -6.2% |
| 2012 | $8,116 +7% | $47,721 -6.2% |
| 2011 | $7,586 +25.3% | $50,854 -5.1% |
| 2010 | $6,055 -21.1% | $53,601 -2.8% |
| 2009 | $7,677 +48.6% | $55,164 -3.8% |
| 2008 | $5,166 +3.2% | $57,358 |
| 2007 | $5,006 -18.1% | $57,358 |
| 2006 | $6,113 -1.5% | $57,358 +26.6% |
| 2005 | $6,206 +2.2% | $45,303 |
| 2004 | $6,072 -15.3% | $45,303 |
| 2003 | $7,169 +29.7% | $45,303 +47.2% |
| 2002 | $5,529 +3.8% | $30,772 |
| 2001 | $5,329 +25.7% | $30,772 |
| 2000 | $4,240 -0.7% | $30,772 +39.4% |
| 1999 | $4,269 | $22,071 |
Find assessor info on the county website
Neighborhood: North Center
Nearby homes
- $995,8003 bd1 ba-- sqft4249 N Damen Ave #2, Chicago, IL 60618Off Market

- $--4 bd3 ba1.5k sqft4247 N Damen Ave #1R, Chicago, IL 60618Off Market

- $--1 bd1 ba900 sqft4247 N Damen Ave #B, Chicago, IL 60618Off Market

- $1,076,4006 bd-- ba3k sqft4247 N Damen Ave, Chicago, IL 60618Off Market
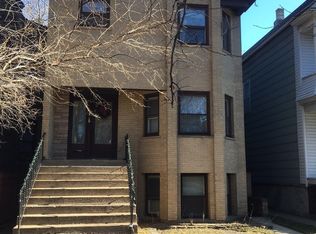
- $--2 bd1 ba1.4k sqft4247 N Damen Ave #1, Chicago, IL 60618Off Market
- $997,0004 bd2 ba2.4k sqft4253 N Damen Ave #2, Chicago, IL 60618Off Market
- $--4 bd3 ba2.4k sqft4243 N Damen Ave #1R, Chicago, IL 60618Off Market
- $--2 bd2 ba1.4k sqft4243 N Damen Ave #CH, Chicago, IL 60618Off Market
Nearby schools
GreatSchools rating
- 8/10Ravenswood Elementary SchoolGrades: PK-8Distance: 0.4 mi
- 3/10Lake View High SchoolGrades: 9-12Distance: 0.6 mi
Schools provided by the listing agent
- Elementary: Ravenswood Elementary School
- High: Lake View High School
- District: 299
Source: MRED as distributed by MLS GRID. This data may not be complete. We recommend contacting the local school district to confirm school assignments for this home.
Get a cash offer in 3 minutes
Find out how much your home could sell for in as little as 3 minutes with a no-obligation cash offer.
Estimated market value
$2,483,100
Get a cash offer in 3 minutes
Find out how much your home could sell for in as little as 3 minutes with a no-obligation cash offer.
Estimated market value
$2,483,100
- Illinois
- Cook County
- Chicago
- 60618
- North Center
- 4249 N Damen Ave
Nearby cities
Nearby neighborhoods
Nearby zip codes
Other Chicago Topics
