Skip main navigation
Closed
  • $530,000

    4249 N Sayre Ave, Norridge, IL 60706

    5beds
    1,939sqft
    Single Family Residence
    Built in 1960
    4,625 Square Feet Lot
    $539,600 Zestimate®
    $273/sqft
    $3,598 Estimated rent

    Home value

    $539,600

    $486,000 - $599,000

    $3,598/mo

    Zestimate® history
    Loading
    Loading...

    Owner options

    List your home for rent

    $3,598/mo

    Rent Zestimate®

    Find your next renter with Zillow Rental Manager. Plus, with online applications, you can quickly screen prospective tenants – for free.

    Learn more

    $3,598/mo

    Rent Zestimate®

    Refinance and save

    $3,738/mo

    Est. payment

    Refinancing to a lower rate could help reduce your monthly payments and save thousands over the life of the loan.

    See today's rates

    $3,738/mo

    Est. payment

    Explore your selling options

    Work with a Zillow partner agent

    Leverage their expertise and Zillow's premium Showcase listings to get your home seen by more buyers.

    Get started

    List with your own agent

    Get your home in front of millions of buyers by listing it on Zillow.

    Learn how to do it

    Sell it yourself

    Take full control of how buyers see your home on Zillow by listing For Sale by Owner (FSBO).

    List your home

    What's special

    Modern light fixtures throughoutAbundant natural lightLarge fully fenced backyardEntire home freshly paintedSpacious fully finished basementImpressive open floor planOpen-concept main level
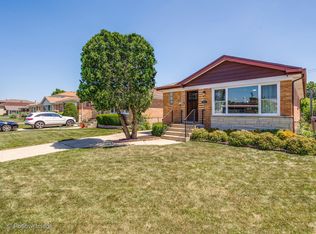
    MULTIPLE OFFERS RECEIVED. Desirable, close-to-everything location in a great neighborhood! Tastefully rehabbed in 2025, this 3+2 bedroom, 2-bath ranch-style home is located in a pleasant residential area with friendly neighbors and charming single-family homes, within the Ridgewood High School District 234. Situated on a very quiet, low-traffic street, this is a home you don't want to miss. All updates were completed with village permits and include an open-concept main level, brand-new bathrooms with quality finishes (2025), a new kitchen (2025), and the entire home freshly painted (2025). Additional upgrades include a brand-new high-efficiency Rheem 40-gallon water heater (2025), new plumbing and electrical, new 100-amp circuit breaker, all new doors, trim, and casings, and modern light fixtures throughout. Meticulous attention was given to every detail, design element, and finish. The impressive open floor plan offers abundant natural light and a spacious, elegant living room featuring brand-new luxury vinyl plank flooring. Generous closet space throughout includes motion-sensor lighting for added convenience. The open kitchen showcases custom white shaker cabinets, quartz countertops with matching backsplash, and high-end stainless-steel, high-efficiency Frigidaire appliances. You will be amazed by the spacious, fully finished basement, offering two additional bedrooms, a full bath, utility room, and a large family/playroom. The lower level features ample lighting, closets, cabinets, shelving, and includes an LG Smart front-load washer and dryer. New waterproof and scratch-resistant luxury vinyl plank flooring continues throughout. Enjoy the large, fully fenced backyard, perfect for entertaining, family gatherings, and relaxing evenings. A detached 2.5-car brick garage completes this exceptional property. Located in a popular subdivision with easy access to downtown, major highways, parks, excellent schools, shopping, and public transportation. Close to O'Hare Airport and within walking distance to Amazon Fresh. Truly a move-in-ready opportunity-schedule your showing today before this wonderful home is gone!

    Zillow last checked:

    Listing updated:

    Listing courtesy of:

    Gerard Scheffler, GRI,SFR 773-909-3346,

    Home Gallery Realty Corp.

    Bought with:

    Ali Mallah

    Arc Red Inc Arc Realty Group

    Source: MRED as distributed by MLS GRID,MLS#: 12559441MLS Logo

    Facts & features

    Interior

    Bedrooms & bathrooms
    • Bedrooms: 5
    • Bathrooms: 2
    • Full bathrooms: 2
    Primary bedroom
    • Features: Flooring (Luxury Vinyl)
    • Level: Main
    • Area: 121 Square Feet
    • Dimensions: 11X11
    Bedroom 2
    • Features: Flooring (Luxury Vinyl)
    • Level: Main
    • Area: 120 Square Feet
    • Dimensions: 12X10
    Bedroom 3
    • Features: Flooring (Luxury Vinyl)
    • Level: Main
    • Area: 121 Square Feet
    • Dimensions: 11X11
    Bedroom 4
    • Features: Flooring (Luxury Vinyl)
    • Level: Basement
    • Area: 110 Square Feet
    • Dimensions: 10X11
    Bedroom 5
    • Features: Flooring (Luxury Vinyl)
    • Level: Basement
    • Area: 120 Square Feet
    • Dimensions: 10X12
    Dining room
    • Features: Flooring (Luxury Vinyl)
    • Level: Main
    • Area: 90 Square Feet
    • Dimensions: 9X10
    Family room
    • Features: Flooring (Luxury Vinyl)
    • Level: Basement
    • Area: 506 Square Feet
    • Dimensions: 22X23
    Kitchen
    • Features: Kitchen (Custom Cabinetry, Updated Kitchen), Flooring (Luxury Vinyl)
    • Level: Main
    • Area: 144 Square Feet
    • Dimensions: 12X12
    Laundry
    • Level: Basement
    • Area: 72 Square Feet
    • Dimensions: 8X9
    Living room
    • Features: Flooring (Luxury Vinyl)
    • Level: Main
    • Area: 216 Square Feet
    • Dimensions: 12X18
    Heating
    • Natural Gas
    Cooling
    • Central Air
    Appliances
    • Included: Microwave, Dishwasher, High End Refrigerator, Washer, Dryer, Disposal, Stainless Steel Appliance(s), ENERGY STAR Qualified Appliances
    • Laundry: In Unit
    Features
    • Built-in Features, Bookcases, Open Floorplan, Special Millwork, Quartz Counters
    • Flooring: Laminate
    • Basement: Finished,Full
    Interior area
    • Total structure area: 0
    • Total interior livable area: 1,939 sqft

    Property

    Parking
    • Total spaces: 2.5
    • Parking features: Side Driveway, Garage Door Opener, Yes, Garage Owned, Detached, Garage
    • Garage spaces: 2.5
    • Has uncovered spaces: Yes
    Accessibility
    • Accessibility features: No Disability Access
    Features
    • Stories: 1
    Lot
    • Size: 4,625 sqft
    • Dimensions: 125X37
    Details
    • Parcel number: 13183130170000
    • Special conditions: None

    Construction

    Type & style
    • Home type: SingleFamily
    • Architectural style: Ranch
    • Property subtype: Single Family Residence
    Materials
    • Brick
    Condition
    • New construction: No
    • Year built: 1960

    Utilities & green energy

    • Sewer: Public Sewer
    • Water: Public

    Community & neighborhood

    Location
    • Region: Norridge
    • Subdivision: Norwood Park

    HOA & financial

    HOA
    • Services included: None

    Other

    Other facts
    • Listing terms: Cash
    • Ownership: Fee Simple

    Price history

    DateEventPrice
    2/27/2026Sold$530,000$273/sqft
    Source: MRED as distributed by MLS GRID #12559441 Report a problem
    2/10/2026Contingent$530,000$273/sqft
    Source: MRED as distributed by MLS GRID #12559441 Report a problem
    2/2/2026Listed for sale$530,000-3.5%$273/sqft
    Source: MRED as distributed by MLS GRID #12559441 Report a problem
    2/2/2026Listing removed$549,000$283/sqft
    Source: MRED as distributed by MLS GRID #12537253 Report a problem
    12/27/2025Listed for sale$549,000+65.4%$283/sqft
    Source: MRED as distributed by MLS GRID #12537253 Report a problem
    7/25/2025Sold$332,000-10.3%$171/sqft
    Source: MRED as distributed by MLS GRID #12359224 Report a problem
    6/9/2025Pending sale$370,000$191/sqft
    Source: MRED as distributed by MLS GRID #12359224 Report a problem
    5/31/2025Listed for sale$370,000$191/sqft
    Source: MRED as distributed by MLS GRID #12359224 Report a problem

    Public tax history

    YearProperty taxesTax assessment
    2024-- $33,000 +0%
    2023$6,823 +3.4%$32,999
    2022$6,600 +85.2%$32,999 +30.6%
    2021$3,564 +10.8%$25,276
    2020$3,218 +1.5%$25,276 -10.9%
    2019$3,170 -13.7%$28,368 +19.2%
    2018$3,674 +4.9%$23,797
    2017$3,501 -13.3%$23,797
    2016$4,038 -13.5%$23,797 +11.6%
    2015$4,668 +3.2%$21,315
    2014$4,523 -0.7%$21,315
    2013$4,554 +1.1%$21,315 -7.4%
    2012$4,505 -0.4%$23,017
    2011$4,523 +1.7%$23,017
    2010$4,449 +7%$23,017 -27.7%
    2009$4,159 +18.6%$31,854 -15%
    2008$3,506 +7.1%$37,476
    2007$3,275 -6.7%$37,476 +33.5%
    2006$3,510 +4.8%$28,073
    2005$3,349 +5.4%$28,073
    2004$3,176 -4.1%$28,073 +34.3%
    2003$3,313 +5.9%$20,907
    2002$3,129 +15.4%$20,907
    2001$2,712 +0%$20,907 +19.6%
    2000$2,711 +0%$17,482
    1999$2,711 $17,482

    Find assessor info on the county website

    Neighborhood: 60706

    Nearby schools

    GreatSchools rating
    Schools provided by the listing agent
    • Elementary: James Giles Elementary School
    • Middle: James Giles Middle School
    • High: Ridgewood Comm High School
    • District: 80

    Source: MRED as distributed by MLS GRID. This data may not be complete. We recommend contacting the local school district to confirm school assignments for this home.

    Get a cash offer in 3 minutes
    Find out how much your home could sell for in as little as 3 minutes with a no-obligation cash offer.
    Estimated market value
    $539,600
    Get a cash offer in 3 minutes
    Find out how much your home could sell for in as little as 3 minutes with a no-obligation cash offer.
    Estimated market value
    $539,600