This Brick bungalow has been completely redone and meticulously maintained. The floor plan is equally perfect for entertaining as it is for daily living. With well thought out millwork throughout, beautiful hardwood floors, a fully loaded chef's kitchen, adjacent dining area, back entrance area and closet, full bathroom and large deck lead to the lovely landscaped yard. Four bedrooms and four spa-like baths along with the 2nd floor laundry, two fireplaces, custom built-ins and finished lower level with family room, bathroom, and fourth bedroom complete this spacious floorplan. UPGRADES BY CURRENT OWNER: - HEATED, INSULATED AND SEALED CRAWL SPACE - BLOWN IN INSULATION IN ATTIC - REMOTE CONTROLLED SUNSETTER SHADE ON DECK - RESTAIN AND MAINTAIN DECK - LANDSCAPED YARD WITH MATURE TREES / PLANTS AND UP LIGHTING - NEST THERMOSTAT - RING CAMERA DOORBELL - ADDED ADDITIONAL SUMP PUMP TO THE DRY BASEMENT - NEW OVERSIZED GUTTERS ALONG BACK OF HOUSE EMPTYING BEHIND GARAGE - INSTALLED ALL-HOUSE TRION MISTER-MINI HUMIDIFIER - INSTALLED CARPET RUNNER ON STAIRS IN THE HOME - CONTINUAL MAINTENANCE OF BRICK AND TUCKPOINTING AND SEALING REGULARLY WHEN / WHERE NEEDED. - INSTALLED WINDOW TREATMENTS THROUGHOUT THE HOME. There are so many great restaurants, shopping, Horner Park and the EL (blue/brown). Chim Thai, Kale My Name, West River Cafe, Surge Billiards (coffee house during the day) , Angelos Wine Bar and Italian Restaurant, Noon o Kabab(Middle Eastern), the internet famous Something Sweet Donuts , Strarbucks and McDonalds are all nearby on Kedzie, as well as and Mikos Italian Ice is just 2 blocks away. Horner Park has the Saturday farmer's market, also Cermak Produce nearby along with the River Run. Walgreens is just down the street around the corner for convenience.
Closed
Zillow last checked:
Listing updated:
Bought with:
Jaime Campos
RE/MAX LOYALTY
Source: MRED as distributed by MLS GRID,MLS#: 12383575
Price history
| Date | Event | Price |
|---|---|---|
| 7/31/2025 | Sold | $850,000+0.1%$252/sqft |
Source:  MRED as distributed by MLS GRID #12383575 Report a problem MRED as distributed by MLS GRID #12383575 Report a problem | ||
| 7/1/2025 | Pending sale | $849,000$251/sqft |
Source: MRED as distributed by MLS GRID #12383575 Report a problem | ||
| 6/19/2025 | Contingent | $849,000$251/sqft |
Source: MRED as distributed by MLS GRID #12383575 Report a problem | ||
| 6/12/2025 | Listed for sale | $849,000+55.8%$251/sqft |
Source: MRED as distributed by MLS GRID #12383575 Report a problem | ||
| 10/2/2015 | Sold | $545,000-4.4%$161/sqft |
Source: MRED as distributed by MLS GRID #09009326 Report a problem | ||
| 8/24/2015 | Pending sale | $569,900$169/sqft |
Source: Coldwell Banker Residential Brokerage - Lake View #09009326 Report a problem | ||
| 8/12/2015 | Price change | $569,900-4.1%$169/sqft |
Source: Coldwell Banker Residential Brokerage - Lake View #09009326 Report a problem | ||
| 6/11/2015 | Price change | $594,500-0.1%$176/sqft |
Source: Krain #08950743 Report a problem | ||
| 6/9/2015 | Price change | $594,900-2.3%$176/sqft |
Source: Krain #08950743 Report a problem | ||
| 6/8/2015 | Price change | $609,000-7.2%$180/sqft |
Source: Krain #08950743 Report a problem | ||
| 5/23/2015 | Price change | $656,500-0.4%$194/sqft |
Source: Krain #08950743 Report a problem | ||
| 5/11/2015 | Price change | $659,000-0.8%$195/sqft |
Source: Krain #08950743 Report a problem | ||
| 5/6/2015 | Price change | $664,000-0.4%$197/sqft |
Source: Krain #08950743 Report a problem | ||
| 4/27/2015 | Price change | $666,500-0.4%$197/sqft |
Source: Krain #08950743 Report a problem | ||
| 3/25/2015 | Price change | $669,000-1.5%$198/sqft |
Source: Krain #08870143 Report a problem | ||
| 2/20/2015 | Price change | $679,000-0.9%$201/sqft |
Source: Krain #08870143 Report a problem | ||
| 2/10/2015 | Price change | $684,900-0.3%$203/sqft |
Source: Krain #08870143 Report a problem | ||
| 2/4/2015 | Price change | $686,900-0.3%$203/sqft |
Source: Krain #08870143 Report a problem | ||
| 1/4/2015 | Price change | $689,000-2.8%$204/sqft |
Source: Krain #08870143 Report a problem | ||
| 12/21/2014 | Listed for sale | $709,000+201.4%$210/sqft |
Source: Krain #08870143 Report a problem | ||
| 2/19/2014 | Sold | $235,210-5.9%$70/sqft |
Source: Agent Provided Report a problem | ||
| 1/8/2014 | Pending sale | $249,900$74/sqft |
Source: Homepath #08504595 Report a problem | ||
| 12/12/2013 | Price change | $249,900-4.9%$74/sqft |
Source: Homepath #08400254 Report a problem | ||
| 10/4/2013 | Price change | $262,900-6.1%$78/sqft |
Source: Homepath #08400254 Report a problem | ||
| 8/25/2013 | Price change | $279,900-4.1%$83/sqft |
Source: Homepath #08400254 Report a problem | ||
| 7/23/2013 | Listed for sale | $291,900$86/sqft |
Source: Homepath #08400254 Report a problem | ||
Nearby homes
- $930,8003 bd2 ba2.1k sqft4249 N Spaulding Ave #1, Chicago, IL 60618Off Market
- $--2 bd1 ba-- sqft4249 N Spaulding Ave #2, Chicago, IL 60618Off Market
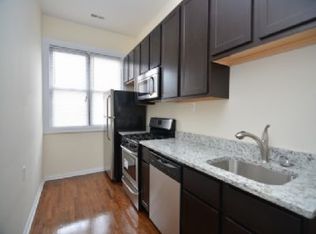
- $293,1002 bd1 ba1.2k sqft4245 N Spaulding Ave #1, Chicago, IL 60618Off Market
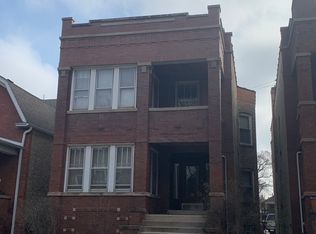
- $666,2005 bd2 ba2.6k sqft4251 N Spaulding Ave #2, Chicago, IL 60618Off Market
Get a cash offer in 3 minutes
Find out how much your home could sell for in as little as 3 minutes with a no-obligation cash offer.
Estimated market value
$902,900
