Virtually Staged. RARE FIND! NEW CONSTRUCTION HOME ON 2 CITY WATER LOTS! A bold expression of Miami-inspired contemporary architecture, this newly constructed residence offers privacy, precision design, and high-end finishes—without the coastal-city price tag. Created for buyers who value architectural clarity and modern living, the home is intentionally designed to live inward toward its private outdoor spaces, delivering a serene and protected daily experience. Soaring 12-foot ceilings and Level 5 smooth wall finishes establish a gallery-like backdrop, while porcelain tile flooring flows seamlessly throughout. Expansive floor-to-ceiling impact-rated windows and doors invite natural light while reinforcing structural integrity. The modern kitchen serves as both centerpiece and gathering space, featuring integrated cabinetry and a sculptural quartz peninsula that anchors the open-concept living area. The primary suite functions as a private retreat, thoughtfully separated from the main living spaces and enhanced by its own terrace—offering a boutique-hotel ambiance ideal for relaxation. Covered terraces further extend the living space outdoors, creating effortless indoor-outdoor flow for entertaining or quiet evenings at home. Additional highlights include a tandem two-car garage with epoxy flooring, elevated stem wall construction, a fully fenced backyard, and location outside designated flood hazard zones for added peace of mind. Importantly, the property carries no CDD fees and no HOA restrictions—allowing greater flexibility and long-term cost efficiency. For those seeking expanded space, the adjoining lot may be included with the right offer, creating nearly a half-acre estate-sized homesite—an increasingly rare opportunity for added privacy, future enhancements, or curated outdoor living. With 2,348 square feet of total construction situated on a 10,000-square-foot lot (with expansion potential), this property offers a distinctive contemporary lifestyle just minutes from beaches, I-75, dining, shopping, golf, and regional amenities. A compelling alternative for buyers who prioritize design, function, and freedom over convention.
Sold for $435,000
$435,000
4249 S Cranberry Blvd, North Port, FL 34286
3beds
1,610sqft
Single Family Residence
Built in 2025
0.46 Acres Lot
$434,900 Zestimate®
$270/sqft
$2,225 Estimated rent
Home value
$434,900
$400,000 - $474,000
$2,225/mo
Zestimate® history
Owner options
List your home for rent
$2,225/mo
Rent Zestimate®
Find your next renter with Zillow Rental Manager. Plus, with online applications, you can quickly screen prospective tenants – for free.
$2,225/mo
Rent Zestimate®
Refinance and save
$2,843/mo
Est. payment
Refinancing to a lower rate could help reduce your monthly payments and save thousands over the life of the loan.
$2,843/mo
Est. payment
Explore your selling options
Work with a Zillow partner agent
Leverage their expertise and Zillow's premium Showcase listings to get your home seen by more buyers.
Get startedList with your own agent
Get your home in front of millions of buyers by listing it on Zillow.
Learn how to do itSell it yourself
Take full control of how buyers see your home on Zillow by listing For Sale by Owner (FSBO).
List your homeWhat's special
Sculptural quartz peninsulaHigh-end finishesIntegrated cabinetryNatural lightFully fenced backyard
Zillow last checked:
Listing updated:
Listed by:
Carlos Blackman 941-769-7196,
COLDWELL BANKER SUNSTAR REALTY 941-627-3321,
Tammy Cline 941-232-9972,
COLDWELL BANKER SUNSTAR REALTY
Bought with:
Claudia Oliva Mesa, 3652715
GENESIS JC REALTY LLC
Source: Stellar MLS,MLS#: C7514606 Originating MLS: Port Charlotte
Originating MLS: Port Charlotte
Facts & features
Interior
Bedrooms & bathrooms
- Bedrooms: 3
- Bathrooms: 2
- Full bathrooms: 2
Primary bedroom
- Features: Stone Counters, Walk-In Closet(s)
- Level: First
- Area: 195 Square Feet
- Dimensions: 15x13
Bedroom 2
- Features: Storage Closet
- Level: First
- Area: 110 Square Feet
- Dimensions: 11x10
Bedroom 3
- Features: Storage Closet
- Level: First
- Area: 150 Square Feet
- Dimensions: 15x10
Balcony porch lanai
- Level: First
- Area: 72 Square Feet
- Dimensions: 12x6
Dining room
- Level: First
- Area: 208 Square Feet
- Dimensions: 16x13
Kitchen
- Features: Stone Counters
- Level: First
- Area: 195 Square Feet
- Dimensions: 15x13
Living room
- Level: First
- Area: 306 Square Feet
- Dimensions: 18x17
Heating
- Central, Electric
Cooling
- Central Air
Appliances
- Included: Cooktop, Dishwasher, Dryer, Electric Water Heater, Microwave, Range Hood, Refrigerator, Washer
- Laundry: Electric Dryer Hookup, Inside, Laundry Room, Washer Hookup
Features
- Cathedral Ceiling(s), Ceiling Fan(s), Eating Space In Kitchen, High Ceilings, Living Room/Dining Room Combo, Open Floorplan, Primary Bedroom Main Floor, Solid Surface Counters, Walk-In Closet(s)
- Flooring: Epoxy, Porcelain Tile
- Doors: Sliding Doors
- Windows: Skylight(s), Hurricane Shutters/Windows
- Has fireplace: No
Interior area
- Total structure area: 2,348
- Total interior livable area: 1,610 sqft
Property
Parking
- Total spaces: 2
- Parking features: Oversized, Tandem
- Attached garage spaces: 2
Features
- Levels: One
- Stories: 1
- Patio & porch: Rear Porch, Side Porch
- Exterior features: Balcony, Garden, Irrigation System, Sidewalk
- Fencing: Wood
Lot
- Size: 0.46 Acres
- Features: City Lot, Sidewalk, Above Flood Plain
Details
- Additional parcels included: 1003017022
- Parcel number: 1003017021
- Zoning: RSF2
- Special conditions: None
- Horse amenities: None
Construction
Type & style
- Home type: SingleFamily
- Architectural style: Contemporary
- Property subtype: Single Family Residence
Materials
- Block, Concrete
- Foundation: Stem Wall
- Roof: Other
Condition
- Completed
- New construction: Yes
- Year built: 2025
Details
- Builder model: ARUBA
- Builder name: NR & ASSOCIATED HOME INVESTMETS LLC
Utilities & green energy
- Sewer: Septic Tank
- Water: Public
- Utilities for property: Cable Available, Electricity Connected, Phone Available, Water Connected
Community & HOA
Community
- Pet fee: $0 monthly
- Subdivision: PORT CHARLOTTE SUB 05
HOA
- Has HOA: No
Location
- Region: North Port
Financial & listing details
- Price per square foot: $270/sqft
- Tax assessed value: $20,000
- Annual tax amount: $730
- Date on market: 9/8/2025
- Cumulative days on market: 195 days
- Listing terms: Cash,Conventional,FHA,VA Loan
- Ownership: Fee Simple
- Total actual rent: 0
- Electric utility on property: Yes
- Road surface type: Paved, Asphalt
Price history
| Date | Event | Price |
|---|---|---|
| 7/6/2026 | Sold | $435,000+1.4%$270/sqft |
Source:  Stellar MLS #C7514606 Report a problem Stellar MLS #C7514606 Report a problem | ||
| 5/6/2026 | Pending sale | $429,000$266/sqft |
Source: Stellar MLS #C7514606 Report a problem | ||
| 4/10/2026 | Price change | $429,000-4.5%$266/sqft |
Source: Stellar MLS #C7514606 Report a problem | ||
| 2/25/2026 | Price change | $449,000-10%$279/sqft |
Source: Stellar MLS #C7514606 Report a problem | ||
| 2/2/2026 | Price change | $499,000-3.9%$310/sqft |
Source: Stellar MLS #C7514606 Report a problem | ||
| 1/18/2026 | Price change | $519,000-3.7%$322/sqft |
Source: Stellar MLS #C7514606 Report a problem | ||
| 1/5/2026 | Listed for sale | $539,000-1.8%$335/sqft |
Source: Stellar MLS #C7514606 Report a problem | ||
| 11/22/2025 | Listing removed | $549,000$341/sqft |
Source: Stellar MLS #C7514606 Report a problem | ||
| 11/11/2025 | Price change | $549,000-5.2%$341/sqft |
Source: Stellar MLS #C7514606 Report a problem | ||
| 10/16/2025 | Price change | $579,000-3.3%$360/sqft |
Source: Stellar MLS #C7514606 Report a problem | ||
| 9/8/2025 | Listed for sale | $599,000+2395.8%$372/sqft |
Source: Stellar MLS #C7514606 Report a problem | ||
| 11/18/2022 | Sold | $24,000+118.2%$15/sqft |
Source: Public Record Report a problem | ||
| 6/17/1994 | Sold | $11,000$7/sqft |
Source: Public Record Report a problem | ||
Public tax history
| Year | Property taxes | Tax assessment |
|---|---|---|
| 2025 | $811 +11.1% | $19,580 +10% |
| 2024 | $730 +3.5% | $17,800 -7.8% |
| 2023 | $705 +50.7% | $19,300 +154.4% |
| 2022 | $468 +9.4% | $7,587 +10% |
| 2021 | $428 +4.4% | $6,897 +10% |
| 2020 | $410 +4.6% | $6,270 +10% |
| 2019 | $392 | $5,700 +3.6% |
| 2018 | $392 +0.6% | $5,500 +14.6% |
| 2017 | $390 +6.9% | $4,800 -5.9% |
| 2016 | $365 | $5,100 +15.9% |
| 2015 | $365 +3.8% | $4,400 +21.2% |
| 2014 | $351 +1.8% | $3,630 |
| 2013 | $345 +37.2% | $3,630 +10% |
| 2012 | $251 +2% | $3,300 |
| 2011 | $246 -0.2% | $3,300 |
| 2010 | $247 -28.8% | $3,300 -52.2% |
| 2009 | $347 | $6,900 -18.8% |
| 2008 | $347 -52% | $8,500 -76.8% |
| 2007 | $723 | $36,700 +3.4% |
| 2006 | -- | $35,500 -2.7% |
| 2005 | -- | $36,500 +301.1% |
| 2004 | $251 +50.2% | $9,100 +102.2% |
| 2003 | $167 +0.2% | $4,500 |
| 2002 | $167 +3.9% | $4,500 |
| 2001 | $161 -0.5% | $4,500 |
| 2000 | $161 | $4,500 |
Find assessor info on the county website
Neighborhood: 34286
Nearby homes
- $435,000-- bd-- ba-- sqftCranberry Blvd, North port, FL 34286Sold
- $250,4003 bd2 ba1.2k sqft3031 Chandler Ln, North Port, FL 34286Off Market
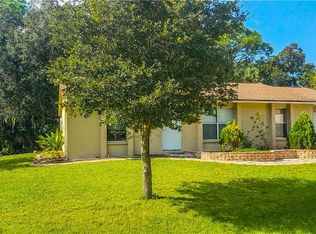
- $277,2003 bd2 ba1.9k sqft4236 Alfa Ter, North Port, FL 34286Off Market
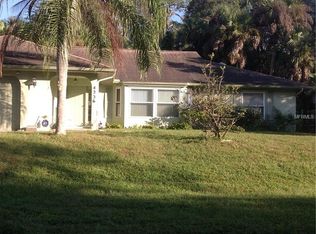
- $236,5003 bd2 ba923 sqft4268 Alfa Ter, North Port, FL 34286Off Market
- $15,900-- bd-- ba-- sqftChandler Ln, North port, FL 34286Off Market
- $325,5003 bd2 ba1.7k sqft4313 S Cranberry Blvd, North Port, FL 34286Off Market
- $--10,019 Square Feet3040 Chandler Lane, #(LOT 11),, North Pt, FL 34286Off Market
- $16,000-- bd-- ba-- sqftCranberry Blvd, North port, FL 34286Off Market
Nearby schools
GreatSchools rating
- 7/10Cranberry Elementary SchoolGrades: PK-5Distance: 0.9 mi
- 8/10Heron Creek Middle SchoolGrades: 6-8Distance: 2.5 mi
- 3/10North Port High SchoolGrades: PK,9-12Distance: 2.6 mi
Schools provided by the listing agent
- Elementary: Cranberry Elementary
- Middle: Heron Creek Middle
- High: North Port High
Source: Stellar MLS. This data may not be complete. We recommend contacting the local school district to confirm school assignments for this home.
Get a cash offer in 3 minutes
Find out how much your home could sell for in as little as 3 minutes with a no-obligation cash offer.
Estimated market value
$434,900
Get a cash offer in 3 minutes
Find out how much your home could sell for in as little as 3 minutes with a no-obligation cash offer.
Estimated market value
$434,900
- Florida
- Sarasota County
- North Port
- 34286
- 4249 S Cranberry Blvd
Nearby cities
Nearby neighborhoods
Nearby zip codes
Other North Port Topics
