Virtually Staged. Under Construction. This 2 story home features a well-appointed kitchen that overlooks the living and dining areas and flows outdoors to a covered lanai. The flex space at the front of the home and a guest room and full bath off the living area complete the first floor. Upstairs, Bedroom 1 is complete with an ensuite bathroom and offers tons of space. Two additional bedrooms, a second full bath, and a laundry room surround a large bonus room, perfect for work or for play. This home comes with an installed range, microwave, and built-in dishwasher. Pictures, photographs, colors, features, and sizes are for illustration purposes only and will vary from the homes as built. Home and community information including pricing, included features, terms, availability, and amenities are subject to change and prior sale at any time without notice or obligation. CRC057592.
Pending
Price cut: $3K (9/16)
$384,990
4249 SW 52ND LANE ROAD, OCALA, FL 34474
4beds
2,756sqft
Single Family Residence
Built in 2026
6,625 Square Feet Lot
$373,100 Zestimate®
$140/sqft
$115/mo HOA
What's special
Two additional bedroomsLaundry roomWell-appointed kitchen
- 82 days
- 56
- 2
Zillow last checked:
Listing updated:
Listed by:
Jessica Cruz 352-717-6032,
DR HORTON REALTY OF WEST CENTRAL FLORIDA 352-414-3365
Source: Stellar MLS,MLS#: OM728513 Originating MLS: Ocala - Marion
Originating MLS: Ocala - Marion
Facts & features
Interior
Bedrooms & bathrooms
- Bedrooms: 4
- Bathrooms: 3
- Full bathrooms: 3
Primary bedroom
- Features: Walk-In Closet(s)
- Level: Second
- Area: 252 Square Feet
- Dimensions: 14x18
Bonus room
- Features: No Closet
- Level: Second
- Area: 320 Square Feet
- Dimensions: 16x20
Great room
- Level: First
- Area: 266 Square Feet
- Dimensions: 14x19
Kitchen
- Level: First
- Area: 156 Square Feet
- Dimensions: 12x13
Heating
- Central, Heat Pump
Cooling
- Central Air
Appliances
- Included: Dishwasher, Microwave, Range
- Laundry: Laundry Room
Features
- Open Floorplan
- Flooring: Carpet, Engineered Hardwood
- Has fireplace: No
Interior area
- Total structure area: 2,756
- Total interior livable area: 2,756 sqft
Video & virtual tour
Property
Parking
- Total spaces: 2
- Parking features: Garage - Attached
- Attached garage spaces: 2
Features
- Levels: Two
- Stories: 2
- Exterior features: Other
Lot
- Size: 6,625 Square Feet
Details
- Parcel number: 2389500123
- Zoning: PUD
- Special conditions: None
Construction
Type & style
- Home type: SingleFamily
- Property subtype: Single Family Residence
Materials
- Block
- Foundation: Slab
- Roof: Shingle
Condition
- Under Construction
- New construction: Yes
- Year built: 2026
Details
- Builder model: Coral
- Builder name: D.R. Horton INC
- Warranty included: Yes
Utilities & green energy
- Sewer: Public Sewer
- Water: Public
- Utilities for property: Cable Available
Community & HOA
Community
- Pet fee: $0 monthly
- Subdivision: RIDGE AT HEATHBROOK
HOA
- Has HOA: Yes
- HOA fee: $115 monthly
- HOA name: Access Management
- HOA phone: 813-607-2220
Location
- Region: Ocala
Financial & listing details
- Price per square foot: $140/sqft
- Date on market: 7/15/2026
- Cumulative days on market: 78 days
- Ownership: Fee Simple
- Total actual rent: 0
- Road surface type: Paved
Estimated market value
$373,100
$354,000 - $392,000
$2,701/mo
Price history
| Date | Event | Price |
|---|---|---|
| 9/18/2026 | Pending sale | $384,990$140/sqft |
Source:  Stellar MLS #OM728513 Report a problem Stellar MLS #OM728513 Report a problem | ||
| 9/16/2026 | Price change | $384,990-0.8%$140/sqft |
Source: Stellar MLS #OM728513 Report a problem | ||
| 9/1/2026 | Price change | $387,990-0.5%$141/sqft |
Source: Stellar MLS #OM728513 Report a problem | ||
| 8/19/2026 | Price change | $390,000-0.8%$142/sqft |
Source: Stellar MLS #OM728513 Report a problem | ||
| 8/3/2026 | Price change | $392,990-2.5%$143/sqft |
Source: Stellar MLS #OM728513 Report a problem | ||
| 7/15/2026 | Listed for sale | $402,990$146/sqft |
Source: Stellar MLS #OM728513 Report a problem | ||
Public tax history
Tax history is unavailable.
Monthly payment
Est. payment
Payment breakdown
Explore the cost of this home by adjusting the details. Changes won't be saved.Climate risks
Neighborhood: 34474
Nearby schools
Schools provided by the listing agent
- Elementary: Saddlewood Elementary School
- Middle: Liberty Middle School
- High: West Port High School
Source: Stellar MLS. This data may not be complete. We recommend contacting the local school district to confirm school assignments for this home.
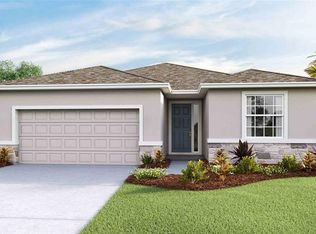
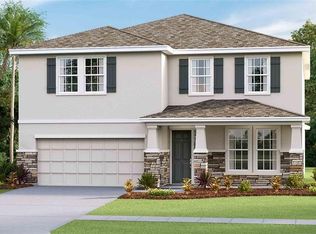
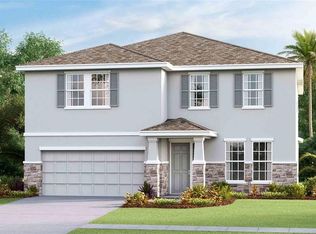
Similar homes
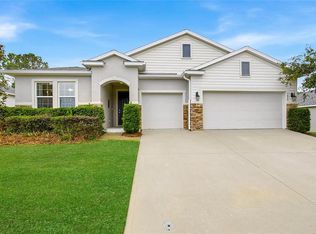
- $399,0004 bd3 ba2.3k sqft4987 SW 63RD LOOP, OCALA, FL 34474For Sale

 MLS ID #OM733213, Kirk Webby, PEGASUS REALTY & ASSOC INC. Stellar MLS
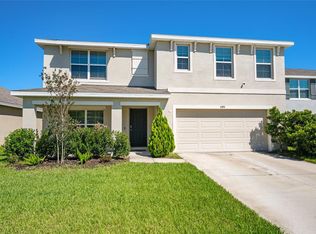
 - $394,9904 bd3 ba2.7k sqft4217 SW 52ND LANE ROAD, OCALA, FL 34474New Construction
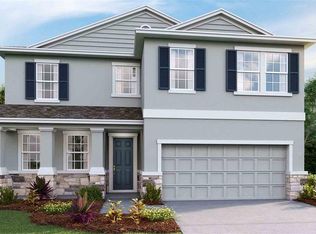 Stellar MLS
 - $389,9004 bd4 ba2.8k sqft5626 SW 50TH COURT, OCALA, FL 34474For Sale
 MLS ID #OM724357, Robb Harrison, ROBB HARRISON REALTY INC. Stellar MLS
 - $355,0005 bd3 ba2.6k sqft5394 SW 40TH CIRCLE, OCALA, FL 34474For Sale
 MLS ID #OM724921, John Roberts, ROBERTS REAL ESTATE INC. Stellar MLS
 - $358,0705 bd3 ba2.6k sqft5291 SW 41ST COURT, OCALA, FL 34474New ConstructionStellar MLS
- $420,9904 bd3 ba3.3k sqft4225 SW 52ND LANE ROAD, OCALA, FL 34474New ConstructionStellar MLS
- $351,9904 bd3 ba2k sqft4241 SW 52ND LANE ROAD, OCALA, FL 34474New ConstructionStellar MLS
- $349,9004 bd3 ba2.3k sqft5320 SW 39TH STREET, OCALA, FL 34474For SaleMLS ID #OM732559, Shelby Correia, ON TOP OF THE WORLD REAL EST. Stellar MLS
- $384,9003 bd2 ba2.1k sqft6535 SW 51ST TERRACE, OCALA, FL 34474For SaleMLS ID #OM730419, Jimmy Cooke II, BOFFO REAL ESTATE GROUP LLC. Stellar MLS
- $389,9904 bd3 ba2.5k sqft7030 SW 44TH CIRCLE, OCALA, FL 34474New ConstructionStellar MLS
- $360,0003 bd2 ba1.8k sqft4572 SW 44TH COURT, OCALA, FL 34474For SaleMLS ID #O6440643, Cassie Lamoureux, KELLER WILLIAMS CLASSIC. Stellar MLS
- $391,9904 bd3 ba2.7k sqft6977 SW 44TH CIRCLE, OCALA, FL 34474New ConstructionMLS ID #OM728706, Jessica Cruz, DR HORTON REALTY OF WEST CENTRAL FLORIDA. Stellar MLS
- $349,0004 bd4 ba2.5k sqft3970 SW 51ST TERRACE, OCALA, FL 34474For SaleMLS ID #OM728078, Rudolph Hernandez, Jr, ROBB HARRISON REALTY INC. Stellar MLS
- $379,9904 bd3 ba2.3k sqft6992 SW 44TH CIRCLE, OCALA, FL 34474New ConstructionStellar MLS
- $335,0004 bd3 ba2k sqft4372 SW 56TH PLACE, OCALA, FL 34474For SaleMLS ID #OM725762, Shelby Correia, ON TOP OF THE WORLD REAL EST. Stellar MLS
- $334,9004 bd4 ba2.9k sqft4125 SW 33RD STREET, OCALA, FL 34474For SaleMLS ID #OM729061, Andrea Proeber, GREAT EXPECTATIONS REALTY, LLC. Stellar MLS
