Welcome to your new home in the highly desirable Creekside Meadows on the northside of Evansville. Built in 2017 and spanning over 2,500 square feet, this stunning home greets you with a charming front porch that leads into a bright, open-concept main level defined by expansive windows and an abundance of natural light. The kitchen is a showstopper, featuring white cabinetry, a classic subway tile backsplash, stainless steel appliances, and an island with a breakfast bar that overlooks the living area. A dedicated main-floor office provides the perfect space for remote work, while the living room flows seamlessly out to a private, fenced-in backyard oasis complete with a pergola-topped concrete pad and a newer storage shed. Upstairs, you will find four generous bedrooms and two additional full baths. The luxurious primary suite is equipped with a double vanity, walk-in shower, and a separate soaking tub. With a 2.5 car garage and a modern aesthetic throughout, this home offers the perfect blend of sophisticated design and everyday functionality.
Closed
$359,900
4249 Ty Ct, Evansville, IN 47725
4beds
2,552sqft
Single Family Residence
Built in 2017
10,018 Square Feet Lot
$360,100 Zestimate®
$--/sqft
$2,536 Estimated rent
Home value
$360,100
$342,000 - $378,000
$2,536/mo
Zestimate® history
Owner options
List your home for rent
$2,536/mo
Rent Zestimate®
Find your next renter with Zillow Rental Manager. Plus, with online applications, you can quickly screen prospective tenants – for free.
$2,536/mo
Rent Zestimate®
Refinance and save
$1,890/mo
Est. payment
Refinancing to a lower rate could help reduce your monthly payments and save thousands over the life of the loan.
$1,890/mo
Est. payment
Explore your selling options
Work with a Zillow partner agent
Leverage their expertise and Zillow's premium Showcase listings to get your home seen by more buyers.
Get startedList with your own agent
Get your home in front of millions of buyers by listing it on Zillow.
Learn how to do itSell it yourself
Take full control of how buyers see your home on Zillow by listing For Sale by Owner (FSBO).
List your homeWhat's special
Modern aesthetic throughoutClassic subway tile backsplashBright open-concept main levelLuxurious primary suiteDouble vanityNewer storage shedFour generous bedrooms
Zillow last checked:
Listing updated:
Listed by:
Mitch Schulz Cell:812-499-6617,
Weichert Realtors-The Schulz Group
Bought with:
Allen Mosbey, RB14040926
ERA FIRST ADVANTAGE REALTY, INC
Source: IRMLS,MLS#: 202617294
Facts & features
Interior
Bedrooms & bathrooms
- Bedrooms: 4
- Bathrooms: 3
- Full bathrooms: 2
- 1/2 bathrooms: 1
Bedroom 1
- Level: Upper
Bedroom 2
- Level: Upper
Dining room
- Level: Main
- Area: 132
- Dimensions: 12 x 11
Kitchen
- Level: Main
- Area: 130
- Dimensions: 13 x 10
Living room
- Level: Main
- Area: 270
- Dimensions: 18 x 15
Office
- Level: Main
- Area: 144
- Dimensions: 12 x 12
Heating
- Natural Gas, Forced Air
Cooling
- Central Air
Features
- Has basement: No
- Has fireplace: No
Interior area
- Total structure area: 2,552
- Total interior livable area: 2,552 sqft
- Finished area above ground: 2,552
- Finished area below ground: 0
Property
Parking
- Total spaces: 2.5
- Parking features: Attached
- Attached garage spaces: 2.5
Features
- Levels: Two
- Stories: 2
Lot
- Size: 10,018 Square Feet
- Dimensions: 72x141
- Features: Level
Details
- Additional structures: Shed
- Parcel number: 820411009394.002030
Construction
Type & style
- Home type: SingleFamily
- Property subtype: Single Family Residence
Materials
- Brick, Vinyl Siding
- Foundation: Slab
Condition
- New construction: No
- Year built: 2017
Utilities & green energy
- Sewer: Public Sewer
- Water: Public
Community & HOA
Community
- Subdivision: Creekside Meadows
HOA
- Has HOA: Yes
- HOA fee: $150 annually
Location
- Region: Evansville
Financial & listing details
- Tax assessed value: $322,200
- Annual tax amount: $3,180
- Date on market: 5/8/2026
Price history
| Date | Event | Price |
|---|---|---|
| 6/18/2026 | Sold | $359,900 |
Source:  IRMLS #202617294 Report a problem IRMLS #202617294 Report a problem | ||
| 5/20/2026 | Pending sale | $359,900 |
Source: IRMLS #202617294 Report a problem | ||
| 5/8/2026 | Listed for sale | $359,900+10.4% |
Source: IRMLS #202617294 Report a problem | ||
| 5/5/2023 | Sold | $326,000-1.2% |
Source: IRMLS #202306748 Report a problem | ||
| 4/6/2023 | Pending sale | $329,900 |
Source: IRMLS #202306748 Report a problem | ||
| 4/4/2023 | Contingent | $329,900 |
Source: IRMLS #202306748 Report a problem | ||
| 3/20/2023 | Price change | $329,900-1.5% |
Source: IRMLS #202306748 Report a problem | ||
| 3/9/2023 | Listed for sale | $334,900+42.8% |
Source: IRMLS #202306748 Report a problem | ||
| 3/1/2018 | Sold | $234,533$92/sqft |
Source: Agent Provided Report a problem | ||
Public tax history
| Year | Property taxes | Tax assessment |
|---|---|---|
| 2025 | $3,189 -2.3% | $322,200 +9.4% |
| 2024 | $3,265 +8% | $294,600 -2% |
| 2023 | $3,025 +11.9% | $300,500 +9.1% |
| 2022 | $2,704 +2.4% | $275,500 +13.6% |
| 2021 | $2,641 +5.9% | $242,500 |
| 2020 | $2,494 -0.6% | $242,500 +5.1% |
| 2019 | $2,509 +26256.9% | $230,700 |
| 2018 | $10 | $230,700 +57575% |
| 2017 | -- | $400 |
Find assessor info on the county website
Neighborhood: 47725
Nearby homes
- $273,5003 bd2 ba1.4k sqft4301 Ty Ct, Evansville, IN 47725Off Market

- $343,2003 bd2 ba2.1k sqft4245 Ty Ct, Evansville, IN 47725Off Market

- $317,8004 bd2 ba2.1k sqft4311 Ty Ct, Evansville, IN 47725Off Market
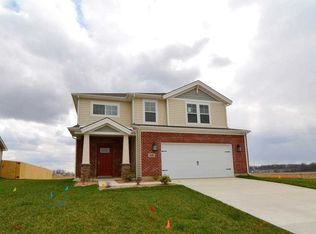
- $317,6003 bd2 ba1.8k sqft4244 Ty Ct, Evansville, IN 47725Off Market
- $350,2004 bd3 ba2.2k sqft4222 Hornby Ln, Evansville, IN 47725Off Market
- $339,2004 bd3 ba2.1k sqft4230 Hornby Ln, Evansville, IN 47725Off Market
- $392,9004 bd2 ba2.3k sqft4243 Ty Ct, Evansville, IN 47725Off Market
- $273,0003 bd2 ba1.4k sqft4323 Ty Ct, Evansville, IN 47725Sold
Nearby schools
GreatSchools rating
- 9/10McCutchanville Elementary SchoolGrades: PK-6Distance: 2 mi
- 9/10North Junior High SchoolGrades: 7-8Distance: 3.3 mi
- 9/10North High SchoolGrades: 9-12Distance: 3.3 mi
Schools provided by the listing agent
- Elementary: McCutchanville
- Middle: North
- High: North
- District: Evansville-Vanderburgh School Corp.
Source: IRMLS. This data may not be complete. We recommend contacting the local school district to confirm school assignments for this home.


Get pre-qualified for a loan
At Zillow Home Loans, we can pre-qualify you in as little as 5 minutes with no impact to your credit score.An equal housing lender. NMLS #10287.
Sell for more on Zillow
Get a Zillow Showcase℠ listing at no additional cost and you could sell for .
$360,100
2% more
+$7,202
With Zillow Showcase(estimated)
$367,302
- Indiana
- Vanderburgh County
- Evansville
- 47725
- 4249 Ty Ct
Nearby cities
Nearby neighborhoods
Nearby zip codes
Other Evansville Topics
