**House Hunters: Come for the Garage, Stay for the Bungalow.**
Let's start with the MAIN EVENT. This 650+ sq ft expanded 2-car garage isn't your average place to park. With 11' ceilings, extra soundproofing insulation, its own 100-amp panel, and TWO mini-splits (Heated & Cooled!) it's ready for WHATEVER it is you're into: Car Projects, Woodworking, Music/Podcast Recording, a Home Gym, an Art Studio, Refinishing Antique Furniture, or even just the ultimate hangout space. IT's the kind of garage people dream about building - but here, it's already done.
And - GREAT NEWS - It comes with a super awesome house too!!
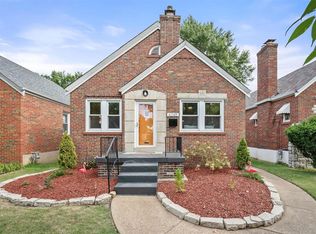
This 2-bedroom brick bungalow in Tower Grove South brings all the classing St. Louis charm with its hardwood floors and stained glass accents, but the updated Kitchen & Bath bring it right back to modern day. The partially finished basement adds extra living area PLUS a bonus sleeping space for guests, work-from-home setups, or whatever you might need an extra room for!
Out back you'll find a low-maintenance landscaped patio-yard designed for way more relaxing and way less work.
And the location? Pretty fantastic if you ask me. Sitting directly across from McDonald Park and the newly-added McDonald Dog Park, it's basically like having an extended front yard that you don't even have to worry about mowing! Plus, Morganford Road is less than ONE BLOCK away - filled with all of your favorite restaurants and pubs, leading straight down to the infamous Tower Grove Park. You're basically surrounded by amazing. So - Garage lovers, hobbyists, dog owners, and bungalow fans - this one checks a lot of boxes, so you'd better hurry by! <3
Closed
Listed by: Garcia Properties • Courtney Weng • Contact: 314-884-1132
Bought with: Keller Williams Marquee
Price Unknown
4249 Utah St, Saint Louis, MO 63116
2beds
1,337sqft
Single Family Residence
Built in 1941
4,090 Square Feet Lot
$289,100 Zestimate®
$--/sqft
$1,963 Estimated rent
Home value
$289,100
$260,000 - $318,000
$1,963/mo
Zestimate® history
Owner options
List your home for rent
$1,963/mo
Rent Zestimate®
Find your next renter with Zillow Rental Manager. Plus, with online applications, you can quickly screen prospective tenants – for free.
$1,963/mo
Rent Zestimate®
Refinance and save
Refinancing to a lower rate could help reduce your monthly payments and save thousands over the life of the loan.
Explore your selling options
Work with a Zillow partner agent
Leverage their expertise and Zillow's premium Showcase listings to get your home seen by more buyers.
Get startedList with your own agent
Get your home in front of millions of buyers by listing it on Zillow.
Learn how to do itSell it yourself
Take full control of how buyers see your home on Zillow by listing For Sale by Owner (FSBO).
List your homeWhat's special
Zillow last checked:
Listing updated:
Listed by:
Courtney Weng 314-884-1132,
Garcia Properties,
Steven Weng 314-602-6934,
Garcia Properties
Bought with:
JT Ross, 2022045699
Keller Williams Marquee
Source: MARIS,MLS#: 26013792 Originating MLS: St. Louis Association of REALTORS
Originating MLS: St. Louis Association of REALTORSFacts & features
Interior
Bedrooms & bathrooms
- Bedrooms: 2
- Bathrooms: 1
- Full bathrooms: 1
- Main level bathrooms: 1
- Main level bedrooms: 2
Heating
- Ductless, Forced Air, Natural Gas
Cooling
- Ceiling Fan(s), Central Air, Ductless
Appliances
- Included: Stainless Steel Appliance(s), Dishwasher, Dryer, Microwave, Gas Oven, Refrigerator, Washer, Washer/Dryer, Gas Water Heater
- Laundry: In Basement, Gas Dryer Hookup, Lower Level, Washer Hookup
Features
- Built-in Features, Ceiling Fan(s), Eat-in Kitchen, Granite Counters, High Ceilings, High Speed Internet, Kitchen/Dining Room Combo, Solid Surface Countertop(s), Stone Counters, Tub, Workshop/Hobby Area
- Flooring: Carpet, Ceramic Tile, Combination, Hardwood
- Basement: Block,Partially Finished,Sleeping Area,Storage Space,Walk-Up Access
- Has fireplace: No
- Fireplace features: None
Interior area
- Total structure area: 1,337
- Total interior livable area: 1,337 sqft
- Finished area above ground: 887
- Finished area below ground: 450
Property
Parking
- Total spaces: 2
- Parking features: Alley Access, Detached, Garage, Garage Door Opener, Garage Faces Rear, Heated Garage, Lighted, Oversized, Storage
- Garage spaces: 2
Features
- Levels: One
- Patio & porch: Enclosed, Front Porch, Patio, Porch, Rear Porch
- Exterior features: Entry Steps/Stairs, Lighting, Private Yard, Storage
- Fencing: Back Yard,Fenced,Full
- Has view: Yes
- View description: Park/Greenbelt
- Frontage length: 33
Lot
- Size: 4,090 Square Feet
- Dimensions: 33 x 124
- Features: Back Yard, City Lot, Few Trees, Front Yard, Landscaped, Level, Near Public Transit, Private, Views
Details
- Additional structures: Garage(s)
- Parcel number: 41520003400
- Special conditions: Standard
Construction
Type & style
- Home type: SingleFamily
- Architectural style: Bungalow,Colonial,Contemporary,Historic,Other,Traditional
- Property subtype: Single Family Residence
Materials
- Block, Brick
- Foundation: Block
Condition
- Updated/Remodeled
- New construction: No
- Year built: 1941
Utilities & green energy
- Electric: Ameren
- Sewer: Public Sewer
- Water: Public
- Utilities for property: Electricity Connected, Natural Gas Connected, Sewer Connected, Underground Utilities, Water Connected
Community & HOA
Community
- Security: Carbon Monoxide Detector(s), Smoke Detector(s)
- Subdivision: City/St Louis
HOA
- Has HOA: No
Location
- Region: Saint Louis
Financial & listing details
- Tax assessed value: $38,050
- Annual tax amount: $3,143
- Date on market: 3/10/2026
- Cumulative days on market: 6 days
- Listing terms: Cash,Conventional,FHA,VA Loan
- Ownership: Private
- Electric utility on property: Yes
Price history
| Date | Event | Price |
|---|---|---|
| 4/8/2026 | Sold | -- |
Source:  MARIS #26013792 Report a problem MARIS #26013792 Report a problem | ||
| 3/17/2026 | Pending sale | $250,000$187/sqft |
Source: MARIS #26013792 Report a problem | ||
| 3/10/2026 | Listed for sale | $250,000+66.7%$187/sqft |
Source: MARIS #26013792 Report a problem | ||
| 6/20/2017 | Sold | -- |
Source: MARIS #17040464 Report a problem | ||
| 5/25/2017 | Pending sale | $150,000$112/sqft |
Source: STAgency Real Estate Co, LLC #17040464 Report a problem | ||
| 5/22/2017 | Listed for sale | $150,000+7.2%$112/sqft |
Source: STAgency Real Estate Co, LLC #17040464 Report a problem | ||
| 1/28/2015 | Sold | -- |
Source: Agent Provided Report a problem | ||
| 12/29/2014 | Pending sale | $139,900$105/sqft |
Source: The Agency #14059504 Report a problem | ||
| 10/29/2014 | Listed for sale | $139,900$105/sqft |
Source: The Agency #14059504 Report a problem | ||
| 8/14/2014 | Sold | -- |
Source: Agent Provided Report a problem | ||
| 8/25/2000 | Sold | -- |
Source: Agent Provided Report a problem | ||
Public tax history
| Year | Property taxes | Tax assessment |
|---|---|---|
| 2025 | $3,143 +17.4% | $38,050 +20.3% |
| 2024 | $2,677 +5.1% | $31,640 |
| 2023 | $2,546 +21.1% | $31,640 +26.1% |
| 2022 | $2,102 +0.1% | $25,090 |
| 2021 | $2,099 +14.3% | $25,090 +13.2% |
| 2020 | $1,836 | $22,160 +0% |
| 2019 | $1,836 | $22,150 +19.1% |
| 2018 | $1,836 +15.2% | $18,600 |
| 2017 | $1,594 +24.8% | $18,600 +24.8% |
| 2016 | $1,277 +10.2% | $14,900 +0.1% |
| 2015 | $1,159 +16.3% | $14,890 +13.8% |
| 2014 | $997 | $13,090 +2.5% |
| 2013 | $997 | $12,770 -14.2% |
| 2012 | -- | $14,880 |
| 2011 | -- | $14,880 |
| 2010 | -- | $14,880 -3.1% |
| 2009 | $1,048 +10.1% | $15,350 |
| 2008 | $952 | $15,350 -5.1% |
| 2007 | $952 | $16,170 |
| 2006 | $952 +1% | $16,170 +22.3% |
| 2005 | $943 +43.6% | $13,220 +53.5% |
| 2004 | $657 +2.9% | $8,610 |
| 2003 | $638 +3.2% | $8,610 +5.9% |
| 2002 | $618 | $8,130 |
| 2001 | -- | $8,130 +11.4% |
| 2000 | -- | $7,300 |
Find assessor info on the county website
Neighborhood: Tower Grove South
Nearby homes
- $--2 bd2 ba1.5k sqft4245 Utah St, Saint Louis, MO 63116Sold
- $251,300-- bd1 ba1.3k sqft4253 Utah St, Saint Louis, MO 63116Off Market
- $265,400-- bd1 ba1.1k sqft4241 Utah St, Saint Louis, MO 63116Off Market
- $202,100-- bd1 ba875 sqft4257 Utah St, Saint Louis, MO 63116Off Market
- $202,600-- bd1 ba1k sqft4239 Utah St, Saint Louis, MO 63116Off Market
- $203,200-- bd1 ba875 sqft4259 Utah St, Saint Louis, MO 63116Off Market
- $244,8002 bd2 ba1k sqft4235 Utah St, Saint Louis, MO 63116Off Market
- $264,2004 bd2 ba875 sqft4263 Utah St, Saint Louis, MO 63116Off Market
Nearby schools
GreatSchools rating
- 6/10Mann Elementary SchoolGrades: PK-6Distance: 0.4 mi
- 3/10Long Middle Community Ed. CenterGrades: 6-8Distance: 1.4 mi
- 1/10Roosevelt High SchoolGrades: 9-12Distance: 1.3 mi
Schools provided by the listing agent
- Elementary: Mann Elem.
- Middle: Long Middle Community Ed. Center
- High: Roosevelt High
Source: MARIS. This data may not be complete. We recommend contacting the local school district to confirm school assignments for this home.
Get a cash offer in 3 minutes
Find out how much your home could sell for in as little as 3 minutes with a no-obligation cash offer.
Estimated market value
$289,100
Get a cash offer in 3 minutes
Find out how much your home could sell for in as little as 3 minutes with a no-obligation cash offer.
Estimated market value
$289,100
Nearby cities
Nearby neighborhoods
Nearby zip codes
Other Saint Louis Topics
