Open House Sat 1-3; Clarence Schools.This home was expanded to approx. 2828 sf per agent measurement. 3 bdrms, 2 1/2 baths (public records show 2126 w/only 1.5 baths) Enter the foyer into the large living rm w/wood burning fireplace & built-ins. This room is currently used as a home office....The formal dining room is separated from the living room by double French pocket doors. Family room has a gas fireplace & several windows embracing the natural sunlight. In a very open layout the family room leads to the informal dining area & fully applianced kitchen. There are 2 doors in the back of the house leading to the back deck & amazing yard. There is a mudroom off the kitchen adjacent to the basement door. Completing the 1st floor is a bedroom and powder room...Upstairs are 2 additional bedrooms, a main bath with tub shower and an owners suite with 2 walk-in closets and a private bath. The basement is partially finished with an egress window, laundry and plenty of storage. Detached 2 car garage is deep for additional storage to the rear of the parking area for your cars & an attached shed/workshop. Sellers will review offers (if any) on Mon 10/23..email by 5pm; No escalations
Closed
$370,000
4249 Wildwood Dr, Williamsville, NY 14221
3beds
2,828sqft
Single Family Residence
Built in 1938
0.3 Acres Lot
$457,500 Zestimate®
$131/sqft
$3,460 Estimated rent
Home value
$457,500
$430,000 - $490,000
$3,460/mo
Zestimate® history
Owner options
List your home for rent
$3,460/mo
Rent Zestimate®
Find your next renter with Zillow Rental Manager. Plus, with online applications, you can quickly screen prospective tenants – for free.
$3,460/mo
Rent Zestimate®
Refinance and save
$2,594/mo
Est. payment
Refinancing to a lower rate could help reduce your monthly payments and save thousands over the life of the loan.
$2,594/mo
Est. payment
Explore your selling options
Work with a Zillow partner agent
Leverage their expertise and Zillow's premium Showcase listings to get your home seen by more buyers.
Get startedList with your own agent
Get your home in front of millions of buyers by listing it on Zillow.
Learn how to do itSell it yourself
Take full control of how buyers see your home on Zillow by listing For Sale by Owner (FSBO).
List your homeWhat's special
Gas fireplaceFormal dining roomInformal dining areaEgress windowFully applianced kitchenDouble french pocket doorsTub shower
Zillow last checked:
Listing updated:
Listed by:
Cindy A Jones 716-480-9669,
Howard Hanna WNY Inc.
Bought with:
Jason P Sokody, 10301212761
Howard Hanna WNY Inc.
Source: NYSAMLSs,MLS#: B1503262 Originating MLS: Buffalo
Originating MLS: BuffaloFacts & features
Interior
Bedrooms & bathrooms
- Bedrooms: 3
- Bathrooms: 3
- Full bathrooms: 2
- 1/2 bathrooms: 1
- Main level bathrooms: 1
- Main level bedrooms: 1
Bedroom 1
- Level: First
- Dimensions: 12.00 x 11.00
Bedroom 2
- Level: Second
- Dimensions: 14.00 x 11.00
Bedroom 3
- Level: Second
- Dimensions: 21.00 x 13.00
Dining room
- Level: First
- Dimensions: 15.00 x 11.00
Family room
- Level: First
- Dimensions: 16.00 x 17.00
Kitchen
- Level: First
- Dimensions: 20.00 x 11.00
Living room
- Level: First
- Dimensions: 19.00 x 13.00
Other
- Level: First
- Dimensions: 12.00 x 16.00
Heating
- Gas, Forced Air
Cooling
- Central Air
Appliances
- Included: Dryer, Dishwasher, Gas Oven, Gas Range, Gas Water Heater, Microwave, Refrigerator, Washer
- Laundry: In Basement
Features
- Breakfast Area, Ceiling Fan(s), Cathedral Ceiling(s), Separate/Formal Dining Room, Entrance Foyer, Separate/Formal Living Room, Pantry, Natural Woodwork, Window Treatments, Bedroom on Main Level, Convertible Bedroom, Bath in Primary Bedroom, Programmable Thermostat
- Flooring: Carpet, Hardwood, Laminate, Tile, Varies
- Windows: Drapes
- Basement: Egress Windows,Full,Partially Finished
- Number of fireplaces: 2
Interior area
- Total structure area: 2,828
- Total interior livable area: 2,828 sqft
Property
Parking
- Total spaces: 2
- Parking features: Attached, Garage, Driveway, Garage Door Opener
- Attached garage spaces: 2
Features
- Levels: Two
- Stories: 2
- Patio & porch: Deck, Open, Porch
- Exterior features: Blacktop Driveway, Deck
Lot
- Size: 0.3 Acres
- Dimensions: 90 x 144
- Features: Residential Lot
Details
- Additional structures: Shed(s), Storage
- Parcel number: 1432000820700005007000
- Special conditions: Standard
Construction
Type & style
- Home type: SingleFamily
- Architectural style: Two Story
- Property subtype: Single Family Residence
Materials
- Brick, Vinyl Siding, Copper Plumbing
- Foundation: Block
- Roof: Asphalt
Condition
- Resale
- Year built: 1938
Utilities & green energy
- Electric: Circuit Breakers
- Sewer: Septic Tank
- Water: Connected, Public
- Utilities for property: High Speed Internet Available, Water Connected
Community & HOA
Community
- Subdivision: Holland Land Company's Su
Location
- Region: Williamsville
Financial & listing details
- Price per square foot: $131/sqft
- Tax assessed value: $300,000
- Annual tax amount: $5,880
- Date on market: 10/13/2023
- Cumulative days on market: 11 days
- Listing terms: Conventional
Price history
| Date | Event | Price |
|---|---|---|
| 12/8/2023 | Sold | $370,000+13.9%$131/sqft |
Source:  NYSAMLSs #B1503262 Report a problem NYSAMLSs #B1503262 Report a problem | ||
| 10/25/2023 | Pending sale | $324,900$115/sqft |
Source: NYSAMLSs #B1503262 Report a problem | ||
| 10/13/2023 | Listed for sale | $324,900$115/sqft |
Source: NYSAMLSs #B1503262 Report a problem | ||
Public tax history
| Year | Property taxes | Tax assessment |
|---|---|---|
| 2025 | -- | $371,000 |
| 2024 | -- | $371,000 +23.7% |
| 2023 | -- | $300,000 |
| 2022 | -- | $300,000 |
| 2021 | -- | $300,000 +19.5% |
| 2020 | -- | $251,000 |
| 2019 | -- | $251,000 |
| 2018 | -- | $251,000 +16.7% |
| 2017 | $4,448 +151% | $215,000 |
| 2016 | $1,772 | $215,000 |
| 2015 | -- | $215,000 +2.4% |
| 2014 | -- | $210,000 |
| 2013 | -- | $210,000 |
| 2012 | -- | $210,000 |
| 2011 | -- | $210,000 |
| 2010 | -- | $210,000 |
| 2009 | -- | $210,000 +18% |
| 2008 | -- | $178,000 |
| 2007 | -- | $178,000 |
| 2006 | -- | $178,000 +10.8% |
| 2005 | -- | $160,700 |
| 2004 | -- | $160,700 +15.6% |
| 2003 | -- | $139,000 |
| 2002 | -- | $139,000 |
| 2001 | -- | $139,000 +8.3% |
| 2000 | -- | $128,300 |
Find assessor info on the county website
Neighborhood: Harris Hill
Nearby homes
- $306,9003 bd1 ba1.2k sqft4259 Wildwood Dr, Williamsville, NY 14221Off Market
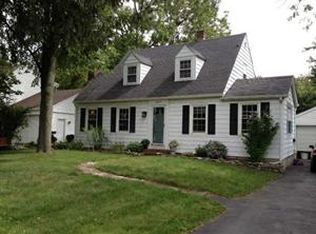
- $418,4004 bd2 ba2.4k sqft8600 Howard Dr, Williamsville, NY 14221Off Market
- $---- bd-- ba-- sqft8600 Howard Dr, Buffalo, NY 14221Off Market
- $306,7003 bd2 ba1.2k sqft8610 Howard Dr, Williamsville, NY 14221Off Market
- $336,5004 bd1 ba2.2k sqft4244 Circle Ct, Williamsville, NY 14221Off Market
- $360,6003 bd1 ba2.1k sqft4254 Circle Ct, Williamsville, NY 14221Off Market
- $494,0004 bd3 ba2.7k sqft4267 Wildwood Dr, Williamsville, NY 14221Off Market
- $333,3004 bd1 ba1.5k sqft8590 Howard Dr, Williamsville, NY 14221Off Market
Nearby schools
GreatSchools rating
- 6/10Harris Hill Elementary SchoolGrades: K-5Distance: 0.4 mi
- 7/10Clarence Middle SchoolGrades: 6-8Distance: 3.7 mi
- 10/10Clarence Senior High SchoolGrades: 9-12Distance: 2.2 mi
Schools provided by the listing agent
- Elementary: Harris Hill Elementary
- Middle: Clarence Middle
- High: Clarence Senior High
- District: Clarence
Source: NYSAMLSs. This data may not be complete. We recommend contacting the local school district to confirm school assignments for this home.
Sell for more on Zillow
Get a Zillow Showcase℠ listing at no additional cost and you could sell for .
$457,500
2% more
+$9,150
With Zillow Showcase(estimated)
$466,650
Sell for more on Zillow
Get a Zillow Showcase℠ listing at no additional cost and you could sell for .
$457,500
2% more
+$9,150
With Zillow Showcase(estimated)
$466,650
- New York
- Erie County
- Williamsville
- 14221
- Harris Hill
- 4249 Wildwood Dr
