Skip main navigation
Off market
  • $413,000

    42494 Autumn Dr, Hammond, LA 70403

    4beds
    2,623sqft
    Single Family Residence
    Built in 2005
    1.1 Acres Lot
    $413,000 Zestimate®
    $157/sqft
    $2,284 Estimated rent

    Home value

    $413,000

    $384,000 - $446,000

    $2,284/mo

    Zestimate® history
    Loading
    Loading...

    Owner options

    List your home for rent

    $2,284/mo

    Rent Zestimate®

    Find your next renter with Zillow Rental Manager. Plus, with online applications, you can quickly screen prospective tenants – for free.

    Learn more

    $2,284/mo

    Rent Zestimate®

    Refinance and save

    $2,354/mo

    Est. payment

    Refinancing to a lower rate could help reduce your monthly payments and save thousands over the life of the loan.

    See today's rates

    $2,354/mo

    Est. payment

    Explore your selling options

    Work with a Zillow partner agent

    Leverage their expertise and Zillow's premium Showcase listings to get your home seen by more buyers.

    Get started

    List with your own agent

    Get your home in front of millions of buyers by listing it on Zillow.

    Learn how to do it

    Sell it yourself

    Take full control of how buyers see your home on Zillow by listing For Sale by Owner (FSBO).

    List your home

    What's special

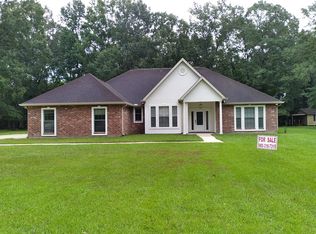
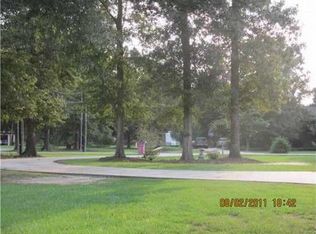
    Welcome to this beautifully remodeled, custom-built 4-bedroom, 2.5-bathroom home nestled in the desirable Autumn Run subdivision of Hammond. Designed with comfort and style in mind, this home boasts an open-concept layout featuring a spacious living room filled with natural light, seamlessly flowing into the dining area and kitchen. The chef's kitchen offers abundant cabinet space, premium Dacor appliances, a large island with seating, and a thoughtfully designed separate bar area—great to do entertaining or for family gatherings. The luxurious primary suite provides a private retreat with a large walk-in closet that conveniently connects to the spacious laundry room. The spa-inspired en-suite bathroom showcases a custom-tiled shower, standalone soaking tub, and dual vanities. Additional bedrooms are generously sized with ample storage, while the second full bath includes a custom-built, oversized tiled shower. Step outside to enjoy the covered patio overlooking the newly installed pool with a custom waterfall feature and a fenced backyard, great for relaxing evenings, pets, or play. Very large side yard which offers many possibilities. Additional highlights include a two-car carport, a detached storage garage for golf cart, lawn equipment, or pool supplies, low-maintenance landscaping, and easy access to I-12, schools, shopping, and downtown Hammond. For added peace of mind, the home is equipped with a full-home generator with two years remaining on the warranty. This property perfectly combines elegance, functionality, and modern amenities—ready for its next owner to enjoy.

    This property is off market, which means it's not currently listed for sale or rent on Zillow. This may be different from what's available on other websites or public sources.

    Zillow last checked:

    Source: NextHome,MLS#: 2519169MLS Logo

    Facts & features

    Interior

    Bedrooms & bathrooms
    • Bedrooms: 4
    • Bathrooms: 3
    • Full bathrooms: 2
    • 1/2 bathrooms: 1
    Features
    • Has basement: No
    Interior area
    • Total structure area: 2,623
    • Total interior livable area: 2,623 sqft

    Property

    Lot
    • Size: 1.1 Acres
    Details
    • Parcel number: 6086837

    Construction

    Type & style
    • Home type: SingleFamily
    • Property subtype: Single Family Residence
    Condition
    • Year built: 2005

    Community & HOA

    Location
    • Region: Hammond

    Financial & listing details

    • Price per square foot: $157/sqft
    • Tax assessed value: $242,718
    • Annual tax amount: $1,798
    • Date on market: 9/5/2025
    • Lease term: Contact For Details

    Price history

    DateEventPrice
    11/20/2025Listing removed$539,000$205/sqft
    Source: NextHome #2519169 Report a problem
    11/12/2025Listed for sale$539,000$205/sqft
    Source: NextHome #2519169 Report a problem
    11/3/2025Pending sale$539,000$205/sqft
    Source: NextHome #2519169 Report a problem
    11/3/2025Contingent$539,000$205/sqft
    Source: GSREIN #2519169 Report a problem
    10/14/2025Price change$539,000-1.1%$205/sqft
    Source: GSREIN #2519169 Report a problem
    9/10/2025Listed for sale$545,000$208/sqft
    Source: GSREIN #2519169 Report a problem
    6/25/2004Sold--
    Source: Agent Provided Report a problem

    Public tax history

    YearProperty taxesTax assessment
    2025$1,798 +1%$24,272
    2024$1,781 +3%$24,272 +3%
    2023$1,730 +1.4%$23,573
    2022$1,706 +0.1%$23,573
    2021$1,704 0%$23,573
    2020$1,704 -0.7%$23,573
    2019$1,717 -33.3%$23,573
    2018$2,572 +46.6%$23,573
    2017$1,755 +2.9%$23,573
    2016$1,706 -0.9%$23,573 -2.6%
    2015$1,722 +1.9%$24,200
    2014$1,689 $24,200
    2013$1,689 -3.8%$24,200
    2012$1,756 -9.3%$24,200 -1.8%
    2011$1,935 -0.7%$24,640
    2010$1,948 -0.2%$24,640
    2009$1,952 +13.9%$24,640
    2008$1,713 +11.3%$24,640 +9.4%
    2007$1,539 $22,532 +801.3%
    2006-- $2,500
    2005-- $2,500
    Find assessor info on the county website

    Neighborhood: 70403

    Nearby schools

    GreatSchools rating
    Get a cash offer in 3 minutes
    Find out how much your home could sell for in as little as 3 minutes with a no-obligation cash offer.
    Estimated market value
    $413,000
    Get a cash offer in 3 minutes
    Find out how much your home could sell for in as little as 3 minutes with a no-obligation cash offer.
    Estimated market value
    $413,000