Your new wonderful home is nestled across from the lively Legacy Park, with playground, tennis, basketball, volleyball & pickleball courts & tons of community gatherings and activities. Just minutes from major commuting routes, the Silver Line, and the vibrant Brambleton Town Center. BTC has its own Regal theatre, fitness center, doctors & dentist offices, selection of restaurants/shopping, & Ashburn's newest library. This townhome offers the perfect blend of urban accessibility and suburban serenity. Whether you're heading to work or looking for a delightful meal, everything you need is practically at your doorstep. As you step inside, you'll be greeted by open living and dining areas connected by wonderful hardwood flooring and an updated kitchen that is not only aesthetically pleasing but also equipped with modern amenities that make cooking a joy. The kitchen is a true focal point, perfect for preparing meals and hosting gatherings with friends and family. The open-concept design connects you to the large dining area and family room with a cozy gas fireplace. The master bedroom is a true sanctuary, offering ample space to unwind after a long day. With plenty of natural light and room to accommodate even the most extensive furniture, this is your private retreat. The attached master bathroom provides a spa-like experience with its luxurious features, including a double vanity, a soaking tub, and a separate shower. A true gem in this townhome is the spacious loft, which provides versatile space that can be adapted to suit your needs. Whether you envision a home office, a cozy reading nook, or a play area for kids, the loft is your canvas to create the space you desire. Your new home is completed with a private brick patio, a perfect spot for outdoor relaxation, grilling, or simply savoring your morning coffee. It's a serene oasis where you can bask in the fresh air and enjoy some quality time outdoors. This large interior townhome is a unique find, combining a convenient location with modern amenities. It's not just a place to live; it's a place to experience life at its best. Don't miss the opportunity to make it yours and enjoy the perfect blend of comfort, style, and accessibility. Your dream home awaits!
Sold for $700,000
$700,000
42494 Legacy Park Dr, Ashburn, VA 20148
4beds
3,136sqft
Townhouse
Built in 2003
2,614 Square Feet Lot
$768,500 Zestimate®
$223/sqft
$4,081 Estimated rent
Home value
$768,500
$730,000 - $807,000
$4,081/mo
Zestimate® history
Owner options
List your home for rent
$4,081/mo
Rent Zestimate®
Find your next renter with Zillow Rental Manager. Plus, with online applications, you can quickly screen prospective tenants – for free.
$4,081/mo
Rent Zestimate®
Refinance and save
$4,484/mo
Est. payment
Refinancing to a lower rate could help reduce your monthly payments and save thousands over the life of the loan.
$4,484/mo
Est. payment
Explore your selling options
Work with a Zillow partner agent
Leverage their expertise and Zillow's premium Showcase listings to get your home seen by more buyers.
Get startedList with your own agent
Get your home in front of millions of buyers by listing it on Zillow.
Learn how to do itSell it yourself
Take full control of how buyers see your home on Zillow by listing For Sale by Owner (FSBO).
List your homeWhat's special
Zillow last checked:
Listing updated:
Listed by:
Tanya Kerr 571-551-1308,
Keller Williams Realty
Bought with:
Rob Carter, BR698878
Compass
Source: Bright MLS,MLS#: VALO2060060
Facts & features
Interior
Bedrooms & bathrooms
- Bedrooms: 4
- Bathrooms: 3
- Full bathrooms: 2
- 1/2 bathrooms: 1
- Main level bathrooms: 1
Rooms
- Room types: Living Room, Dining Room, Primary Bedroom, Sitting Room, Bedroom 2, Bedroom 3, Bedroom 4, Kitchen, Family Room, Breakfast Room, Bonus Room
Basement
- Area: 0
Heating
- Forced Air, Natural Gas
Cooling
- Central Air, Ceiling Fan(s), Electric
Appliances
- Included: Dishwasher, Disposal, Dryer, Microwave, Cooktop, Oven, Refrigerator, Stainless Steel Appliance(s), Washer, Gas Water Heater, Water Heater
- Laundry: Dryer In Unit, Upper Level, Washer In Unit
Features
- Breakfast Area, Ceiling Fan(s), Combination Kitchen/Living, Combination Kitchen/Dining, Crown Molding, Dining Area, Family Room Off Kitchen, Open Floorplan, Eat-in Kitchen, Kitchen Island, Primary Bath(s), Pantry, Upgraded Countertops, Bathroom - Tub Shower, Walk-In Closet(s), Dry Wall
- Flooring: Carpet, Ceramic Tile, Hardwood, Vinyl, Wood
- Doors: Six Panel, Atrium
- Windows: Double Pane Windows, Screens, Window Treatments
- Has basement: No
- Number of fireplaces: 1
- Fireplace features: Gas/Propane
Interior area
- Total structure area: 3,136
- Total interior livable area: 3,136 sqft
- Finished area above ground: 3,136
- Finished area below ground: 0
Property
Parking
- Total spaces: 2
- Parking features: Storage, Garage Faces Rear, Garage Door Opener, Detached, On Street
- Garage spaces: 2
- Has uncovered spaces: Yes
Accessibility
- Accessibility features: None
Features
- Levels: Three
- Stories: 3
- Patio & porch: Brick, Patio
- Exterior features: Sidewalks, Lighting
- Pool features: Community
- Has view: Yes
- View description: Trees/Woods, Park/Greenbelt
Lot
- Size: 2,614 Square Feet
- Features: Front Yard, Landscaped
Details
- Additional structures: Above Grade, Below Grade
- Parcel number: 159458509000
- Zoning: PDH4
- Special conditions: Standard
Construction
Type & style
- Home type: Townhouse
- Architectural style: Other
- Property subtype: Townhouse
Materials
- Masonry, Brick
- Foundation: Slab
Condition
- New construction: No
- Year built: 2003
- Major remodel year: 2012
Details
- Builder model: Chancery
- Builder name: Beazer
Utilities & green energy
- Sewer: Public Sewer
- Water: Public
- Utilities for property: Multiple Phone Lines, Underground Utilities
Community & HOA
Community
- Security: Main Entrance Lock, Smoke Detector(s), Security System
- Subdivision: Brambleton Landbay
HOA
- Has HOA: Yes
- Amenities included: Baseball Field, Basketball Court, Cable TV, Clubhouse, Common Grounds, Jogging Path, Lake, Meeting Room, Party Room, Pool, Soccer Field, Tennis Court(s), Tot Lots/Playground
- Services included: Broadband, Cable TV, Common Area Maintenance, Internet, Management, Pool(s), Recreation Facility, Reserve Funds, Snow Removal, Trash
- HOA fee: $210 monthly
- HOA name: BRAMBLETON
Location
- Region: Ashburn
Financial & listing details
- Price per square foot: $223/sqft
- Tax assessed value: $646,780
- Annual tax amount: $5,756
- Date on market: 11/3/2023
- Listing agreement: Exclusive Right To Sell
- Ownership: Fee Simple
Price history
| Date | Event | Price |
|---|---|---|
| 12/14/2023 | Sold | $700,000-3.4%$223/sqft |
Source:  Bright MLS #VALO2060060 Report a problem Bright MLS #VALO2060060 Report a problem | ||
| 11/14/2023 | Contingent | $725,000$231/sqft |
Source: Bright MLS #VALO2060060 Report a problem | ||
| 11/3/2023 | Listed for sale | $725,000+38.1%$231/sqft |
Source: Bright MLS #VALO2060060 Report a problem | ||
| 5/21/2020 | Sold | $525,000$167/sqft |
Source: Public Record Report a problem | ||
| 4/21/2020 | Pending sale | $525,000$167/sqft |
Source: Keller Williams Realty #VALO408352 Report a problem | ||
| 4/18/2020 | Listed for sale | $525,000+18.5%$167/sqft |
Source: Keller Williams Realty #VALO408352 Report a problem | ||
| 9/18/2012 | Sold | $443,000-1.5%$141/sqft |
Source: Public Record Report a problem | ||
| 9/5/2012 | Pending sale | $449,900$143/sqft |
Source: Samson Properties #LO7894625 Report a problem | ||
| 8/8/2012 | Price change | $449,900-1.1%$143/sqft |
Source: Samson Properties #LO7894625 Report a problem | ||
| 7/28/2012 | Listed for sale | $455,000$145/sqft |
Source: Samson Properties #LO7894625 Report a problem | ||
Public tax history
| Year | Property taxes | Tax assessment |
|---|---|---|
| 2025 | $5,996 -0.9% | $744,860 +6.5% |
| 2024 | $6,050 +6.9% | $699,390 +8.1% |
| 2023 | $5,659 +0.9% | $646,780 +2.6% |
| 2022 | $5,609 +9.7% | $630,230 +20.8% |
| 2021 | $5,114 -1% | $521,870 +4.6% |
| 2020 | $5,166 | $499,130 +4.5% |
| 2019 | $5,166 +3.3% | $477,420 +3.5% |
| 2018 | $5,003 +0.5% | $461,070 +4.2% |
| 2017 | $4,976 -2.1% | $442,330 -1.4% |
| 2016 | $5,084 | $448,800 +45.7% |
| 2015 | $5,084 +2% | $307,940 +0.4% |
| 2014 | $4,986 -2.1% | $306,690 -0.3% |
| 2013 | $5,091 | $307,470 |
| 2012 | -- | -- |
| 2011 | -- | -- |
| 2010 | -- | -- |
| 2009 | -- | $391,300 -21% |
| 2008 | -- | $495,200 -4.3% |
| 2007 | -- | $517,300 -12.8% |
| 2006 | -- | $593,300 +49.7% |
| 2005 | -- | $396,400 -0.5% |
| 2004 | -- | $398,400 |
Find assessor info on the county website
Neighborhood: 20148
Nearby homes
- $759,4004 bd3 ba3k sqft42492 Legacy Park Dr, Ashburn, VA 20148Off Market
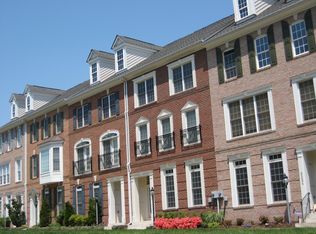
- $753,2003 bd2 ba3.1k sqft42490 Legacy Park Dr, Ashburn, VA 20148Off Market
- $805,0004 bd3 ba3.1k sqft42496 Legacy Park Dr, Ashburn, VA 20148Sold
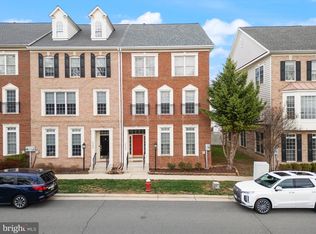
- $761,9003 bd2 ba3k sqft42488 Legacy Park Dr, Ashburn, VA 20148Off Market
- $791,8003 bd2 ba3.1k sqft42498 Legacy Park Dr, Ashburn, VA 20148Off Market
- $758,2003 bd2 ba3k sqft42486 Legacy Park Dr, Ashburn, VA 20148Off Market
- $720,0004 bd3 ba3.1k sqft42500 Legacy Park Dr, Ashburn, VA 20148Sold
- $785,2004 bd3 ba3k sqft42502 Legacy Park Dr, Ashburn, VA 20148Off Market
Nearby schools
GreatSchools rating
- 10/10Legacy Elementary SchoolGrades: PK-5Distance: 0.4 mi
- 9/10Brambleton Middle SchoolGrades: 7-8Distance: 1.1 mi
- 9/10Independence HighGrades: 9-12Distance: 1.2 mi
Schools provided by the listing agent
- Elementary: Legacy
- Middle: Brambleton
- High: Independence
- District: Loudoun County Public Schools
Source: Bright MLS. This data may not be complete. We recommend contacting the local school district to confirm school assignments for this home.
Get a cash offer in 3 minutes
Find out how much your home could sell for in as little as 3 minutes with a no-obligation cash offer.
Estimated market value
$768,500
Get a cash offer in 3 minutes
Find out how much your home could sell for in as little as 3 minutes with a no-obligation cash offer.
Estimated market value
$768,500
- Virginia
- Loudoun County
- Ashburn
- 20148
- 42494 Legacy Park Dr
Nearby cities
Nearby neighborhoods
Nearby zip codes
Other Ashburn Topics
