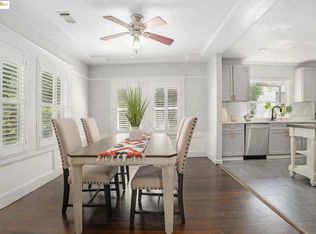
Classic Downtown Victorian Triplex Fixer Upper. Your chance to restore an old lady to her former beauty. So much potential. Main Floor has 3 Bedrooms, 1.25 Bathrooms, Expansive Living/Dining Room with Built-in Hutch, Large Eat-in Kitchen, Laundry Closet with sink off back porch. 2 One-Bedroom Apartments Upstairs. All three units with separate meters, separate water heaters. 2 Car Garage plus Long Fenced Driveway providing space enough to park 6 cars. This family has owned for 67 years and planted fruit trees and gorgeous flowers on their side yards. 3 tangerine trees, persimmon, pear & peach trees, roses and peonies. Perfect for multi-family living situation. Short walk to Downtown offices, Farmer's Market and Courthouse. Easy Freeway Commute
Closed
$352,000
424A &b #422-S, Stockton, CA 95203
5beds
2,427sqft
Triplex
Built in ----
-- sqft lot
$535,600 Zestimate®
$145/sqft
$1,780 Estimated rent
Home value
$535,600
$498,000 - $573,000
$1,780/mo
Zestimate® history
Owner options
List your home for rent
$1,780/mo
Rent Zestimate®
Find your next renter with Zillow Rental Manager. Plus, with online applications, you can quickly screen prospective tenants – for free.
$1,780/mo
Rent Zestimate®
Refinance and save
$2,358/mo
Est. payment
Refinancing to a lower rate could help reduce your monthly payments and save thousands over the life of the loan.
$2,358/mo
Est. payment
Explore your selling options
Work with a Zillow partner agent
Leverage their expertise and Zillow's premium Showcase listings to get your home seen by more buyers.
Get startedList with your own agent
Get your home in front of millions of buyers by listing it on Zillow.
Learn how to do itSell it yourself
Take full control of how buyers see your home on Zillow by listing For Sale by Owner (FSBO).
List your homeWhat's special
Zillow last checked:
Listing updated:
Listed by:
Jean McGurk DRE #00897701 209-981-0785,
Jean McGurk, Realty
Bought with:
Fidel Munoz, DRE #02000668
HomeSmart PV & Associates
Source: MetroList Services of CA,MLS#: 225049400Originating MLS: MetroList Services, Inc.
Facts & features
Interior
Bedrooms & bathrooms
- Bedrooms: 5
- Bathrooms: 4
- Full bathrooms: 3
- Partial bathrooms: 1
Heating
- Floor Furnace, Varies by Unit, Natural Gas
Cooling
- Ceiling Fan(s)
Appliances
- Included: Free-Standing Gas Oven, Free-Standing Gas Range, Free-Standing Refrigerator, Gas Water Heater
- Laundry: Laundry Closet, Other
Features
- Flooring: Linoleum
- Has fireplace: No
Interior area
- Total structure area: 0
- Total interior livable area: 2,427 sqft
Property
Parking
- Total spaces: 8
- Parking features: Side By Side, Detached, On Street, Garage, See Remarks
- Garage spaces: 2
- Covered spaces: 4
- Uncovered spaces: 6
Accessibility
- Accessibility features: None
Features
- Levels: Two
- Stories: 2
- Exterior features: Yard Space
- Fencing: Fenced
Lot
- Size: 7,501 Square Feet
- Dimensions: 158 x 52
- Features: Shape Regular, Curbs/Gutters, Sidewalk
- Topography: Level,Trees Many,Level,Trees Many
Details
- Zoning: Triplex
- Special conditions: Offer As Is,Trust
Construction
Type & style
- Home type: MultiFamily
- Architectural style: Victorian
- Property subtype: Triplex
Materials
- Block, Plaster, Wood, See Remarks
- Foundation: Pillar/Post/Pier, Raised
- Roof: Composition
Condition
- New construction: No
Utilities & green energy
- Sewer: Public Sewer
- Water: Meter on Site, Public
- Utilities for property: Cable Available, Natural Gas Connected, Sewer In & Connected
Community & HOA
Community
- Subdivision: East of Center
Location
- Region: Stockton
Financial & listing details
- Price per square foot: $145/sqft
- Date on market: 4/19/2025
- Income includes: See Remarks
Price history
| Date | Event | Price |
|---|---|---|
| 5/16/2025 | Sold | $352,000+0.6%$145/sqft |
Source: MetroList Services of CA #225049400 Report a problem | ||
| 5/3/2025 | Pending sale | $350,000$144/sqft |
Source: MetroList Services of CA #225049400 Report a problem | ||
| 4/19/2025 | Listed for sale | $350,000$144/sqft |
Source: MetroList Services of CA #225049400 Report a problem | ||
Public tax history
Tax history is unavailable.
Neighborhood: 95203
Nearby homes
- $532,7004 bd3 ba1.6k sqft1834 S B St, Stockton, CA 95203Off Market
- $531,5004 bd3 ba1.6k sqft1826 S B St, Stockton, CA 95203Off Market
- $--3 bd1 ba1.1k sqft608 W Flora St N #743-827686915, Stockton, CA 95203Off Market

- $385,3002 bd1 ba1.4k sqft1226 W Lm St, Stockton, CA 95203Off Market
- $226,4002 bd1 ba924 sqft2922 Monte Diablo Ave #4, Stockton, CA 95203Off Market
- $45,9122 bd1 ba920 sqft2930 Shimizu Dr UNIT 4, Stockton, CA 95203Off Market
- $373,6005 bd2 ba1.4k sqft340 S Yosemite St, Stockton, CA 95203Off Market
- $498,5007 bd3 ba2k sqft2804-2806 Pixie Dr, Stockton, CA 95203Off Market
- $4,000,0002 bd5 ba612 sqft1801 W Hazelton Ave #A, Stockton, CA 95203For Sale By Owner
Nearby schools
GreatSchools rating
- 2/10Hoover Elementary SchoolGrades: K-8Distance: 1.2 mi
- 3/10Cesar Chavez High SchoolGrades: 9-12Distance: 5.3 mi
- 4/10Madison Elementary SchoolGrades: K-8Distance: 1.3 mi
Get a cash offer in 3 minutes
Find out how much your home could sell for in as little as 3 minutes with a no-obligation cash offer.
Estimated market value
$535,600
Get a cash offer in 3 minutes
Find out how much your home could sell for in as little as 3 minutes with a no-obligation cash offer.
Estimated market value
$535,600
- California
- San Joaquin County
- Stockton
- 95203
- 424A &b Unit 422-S
