Welcome to an amazing, almost new, end-unit at the Crescent Lake Townhomes, just down the street from Crescent Lake and Crescent Lake Park. Truly a home that must be toured to appreciate the high-end construction and custom finishes throughout. All just steps way from the highly sought after and beautiful Crescent Lake and Crescent Lake Park, with pickleball, dog park, running trail, playground and baseball field. The townhome features custom tile work, soft-close cabinetry, plantation shutters, ceiling beam accents, 8” baseboards, 10’ ceilings, 8’ doors, custom built master closet, engineered hardwood flooring and granite countertops. Construction features includes all concrete block construction, smart thermostat, recently paved alley, icynene spray foam insulation and impact rated windows. With three bedrooms, two full bathrooms, one half bathroom, loft and 2-car garage, this townhome will amaze you at each turn. Schedule your private showing today!
Sold for $925,000
$925,000
425 13TH AVENUE N, ST PETERSBURG, FL 33701
3beds
2,196sqft
Townhouse
Built in 2018
2,862 Square Feet Lot
$984,500 Zestimate®
$421/sqft
$5,415 Estimated rent
Home value
$984,500
$925,000 - $1.05M
$5,415/mo
Zestimate® history
Owner options
List your home for rent
$5,415/mo
Rent Zestimate®
Find your next renter with Zillow Rental Manager. Plus, with online applications, you can quickly screen prospective tenants – for free.
$5,415/mo
Rent Zestimate®
Refinance and save
$6,546/mo
Est. payment
Refinancing to a lower rate could help reduce your monthly payments and save thousands over the life of the loan.
$6,546/mo
Est. payment
Explore your selling options
Work with a Zillow partner agent
Leverage their expertise and Zillow's premium Showcase listings to get your home seen by more buyers.
Get startedList with your own agent
Get your home in front of millions of buyers by listing it on Zillow.
Learn how to do itSell it yourself
Take full control of how buyers see your home on Zillow by listing For Sale by Owner (FSBO).
List your homeWhat's special
Running trailEngineered hardwood flooringGranite countertopsCustom finishes throughoutCustom built master closetBaseball fieldPlantation shutters
Zillow last checked:
Listing updated:
Listed by:
Nathanael Brown 727-463-6303,
PARK PROPERTY GROUP 727-216-6591
Bought with:
Ann McIntosh, 599635
GULF TO BAY REAL ESTATE
Source: Stellar MLS,MLS#: U8225179 Originating MLS: Pinellas Suncoast
Originating MLS: Pinellas Suncoast
Facts & features
Interior
Bedrooms & bathrooms
- Bedrooms: 3
- Bathrooms: 3
- Full bathrooms: 2
- 1/2 bathrooms: 1
Rooms
- Room types: Loft
Primary bedroom
- Features: Walk-In Closet(s)
- Level: Second
- Dimensions: 17x15
Dining room
- Level: First
- Dimensions: 15x12
Kitchen
- Level: First
- Dimensions: 11x15
Living room
- Level: First
- Dimensions: 17x15
Loft
- Level: Second
- Dimensions: 15x13
Heating
- Central
Cooling
- Central Air
Appliances
- Included: Dishwasher, Freezer, Range, Range Hood, Refrigerator
- Laundry: Laundry Room, Upper Level
Features
- Ceiling Fan(s), High Ceilings, Living Room/Dining Room Combo, PrimaryBedroom Upstairs, Solid Surface Counters, Thermostat, Walk-In Closet(s)
- Flooring: Carpet, Engineered Hardwood, Tile
- Doors: French Doors
- Windows: Storm Window(s), Window Treatments, Hurricane Shutters
- Has fireplace: No
Interior area
- Total structure area: 2,196
- Total interior livable area: 2,196 sqft
Property
Parking
- Total spaces: 2
- Parking features: Garage - Attached
- Attached garage spaces: 2
- Details: Garage Dimensions: 20x20
Features
- Levels: Two
- Stories: 2
- Exterior features: Irrigation System, Lighting, Private Mailbox, Rain Gutters
- Fencing: Vinyl
Lot
- Size: 2,862 Square Feet
Details
- Parcel number: 183117189020000010
- Special conditions: None
Construction
Type & style
- Home type: Townhouse
- Property subtype: Townhouse
Materials
- Block, Concrete, Stucco
- Foundation: Slab
- Roof: Tile
Condition
- New construction: No
- Year built: 2018
Utilities & green energy
- Sewer: Public Sewer
- Water: Public
- Utilities for property: Cable Connected, Electricity Connected, Sewer Connected, Water Connected
Community & HOA
Community
- Features: None
- Pet fee: $0 monthly
- Subdivision: CRESCENT LAKE VILLAS
HOA
- Has HOA: Yes
- Services included: Reserve Fund, Maintenance Structure, Maintenance Grounds, Other, Pest Control
- HOA fee: $200 monthly
- HOA name: Crescent Lake Villas
Location
- Region: Saint Petersburg
Financial & listing details
- Price per square foot: $421/sqft
- Tax assessed value: $846,718
- Annual tax amount: $11,706
- Date on market: 1/1/2024
- Cumulative days on market: 57 days
- Listing terms: Cash,Conventional
- Ownership: Fee Simple
- Total actual rent: 0
- Electric utility on property: Yes
- Road surface type: Concrete
Price history
| Date | Event | Price |
|---|---|---|
| 4/22/2024 | Sold | $925,000-7%$421/sqft |
Source:  Stellar MLS #U8225179 Report a problem Stellar MLS #U8225179 Report a problem | ||
| 2/27/2024 | Pending sale | $995,000$453/sqft |
Source: Stellar MLS #U8225179 Report a problem | ||
| 2/22/2024 | Price change | $995,000-0.5%$453/sqft |
Source: Stellar MLS #U8225179 Report a problem | ||
| 2/2/2024 | Price change | $999,999-6.5%$455/sqft |
Source: Stellar MLS #U8225179 Report a problem | ||
| 1/18/2024 | Price change | $1,069,900-2.6%$487/sqft |
Source: Stellar MLS #U8225179 Report a problem | ||
| 1/1/2024 | Listed for sale | $1,099,000+54.1%$500/sqft |
Source: Stellar MLS #U8225179 Report a problem | ||
| 5/28/2021 | Sold | $713,000+4%$325/sqft |
Source: Stellar MLS #U8121361 Report a problem | ||
| 4/30/2021 | Pending sale | $685,900$312/sqft |
Source: Stellar MLS #U8121361 Report a problem | ||
| 4/27/2021 | Listed for sale | $685,900+20.8%$312/sqft |
Source: Stellar MLS #U8121361 Report a problem | ||
| 5/23/2018 | Sold | $568,000$259/sqft |
Source: Public Record Report a problem | ||
Public tax history
| Year | Property taxes | Tax assessment |
|---|---|---|
| 2025 | $16,018 +54.8% | $846,718 +47.8% |
| 2024 | $10,350 +1.5% | $572,895 +3% |
| 2023 | $10,201 -12.9% | $556,209 -11.3% |
| 2022 | $11,706 +8.5% | $626,906 +12.9% |
| 2021 | $10,784 -0.2% | $555,474 +1.4% |
| 2020 | $10,807 -0.5% | $547,805 +8.7% |
| 2019 | $10,862 | $503,870 +570.1% |
| 2018 | $10,862 | $75,194 |
Find assessor info on the county website
Neighborhood: Crescent Lake
Nearby homes
- $1,155,0003 bd3 ba2.3k sqft429 13th Ave N, Saint Petersburg, FL 33701Sold

- $968,9003 bd3 ba2.1k sqft437 13th Ave N, Saint Petersburg, FL 33701Off Market
- $1,099,0003 bd3 ba2.3k sqft435 13th Ave N, Saint Petersburg, FL 33701Sold
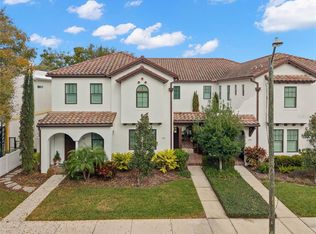
- $1,099,000-- bd-- ba2.3k sqft435 13th Ave N, Saint Petersburg, FL 33701Sold
- $719,100-- bd-- ba2k sqft443 13th Ave N, Saint Petersburg, FL 33701Off Market
- $795,0003 bd3 ba2k sqft447 13th Ave N, Saint Petersburg, FL 33701For Sale
- $800,0003 bd3 ba1.7k sqft424 14th Ave N, Saint Petersburg, FL 33701Sold
- $905,5004 bd3 ba2k sqft428 14th Ave N, Saint Petersburg, FL 33701Off Market
Nearby schools
GreatSchools rating
- 5/10Woodlawn Elementary SchoolGrades: PK-5Distance: 1.1 mi
- 5/10John Hopkins Middle SchoolGrades: 6-8Distance: 1.9 mi
- 6/10St. Petersburg High SchoolGrades: 9-12Distance: 1.9 mi
Schools provided by the listing agent
- High: St. Petersburg High-PN
Source: Stellar MLS. This data may not be complete. We recommend contacting the local school district to confirm school assignments for this home.
Get a cash offer in 3 minutes
Find out how much your home could sell for in as little as 3 minutes with a no-obligation cash offer.
Estimated market value
$984,500
Get a cash offer in 3 minutes
Find out how much your home could sell for in as little as 3 minutes with a no-obligation cash offer.
Estimated market value
$984,500
- Florida
- Pinellas County
- Saint Petersburg
- 33704
- Crescent Lake
- 425 13TH AVENUE N
Nearby cities
Nearby neighborhoods
Nearby zip codes
Other Saint Petersburg Topics
- Apartments for Rent in 33704
- Houses for Sale in 33704
- Houses for Rent in 33704
- 33704 Real Estate
- Saint Petersburg Condos
- Houses for Sale in Saint Petersburg
- Newest Listings in Saint Petersburg
- Saint Petersburg Home Values
- Saint Petersburg Real Estate Agents
- Saint Petersburg Refinance
- Saint Petersburg Mortgage Rates
