Skip main navigation
Sold
  • $2,627,800

    425 141st St, New York, NY 10031

    6beds
    3,440sqft
    Townhouse
    Built in 1899
    -- sqft lot
    $2,627,800 Zestimate®
    $764/sqft
    $7,196 Estimated rent

    Home value

    $2,627,800

    $2.29M - $3.00M

    $7,196/mo

    Zestimate® history
    Loading
    Loading...

    Owner options

    List your home for rent

    $7,196/mo

    Rent Zestimate®

    Find your next renter with Zillow Rental Manager. Plus, with online applications, you can quickly screen prospective tenants – for free.

    Learn more

    $7,196/mo

    Rent Zestimate®

    Refinance and save

    $16,253/mo

    Est. payment

    Refinancing to a lower rate could help reduce your monthly payments and save thousands over the life of the loan.

    See today's rates

    $16,253/mo

    Est. payment

    Explore your selling options

    Work with a Zillow partner agent

    Leverage their expertise and Zillow's premium Showcase listings to get your home seen by more buyers.

    Get started

    List with your own agent

    Get your home in front of millions of buyers by listing it on Zillow.

    Learn how to do it

    Sell it yourself

    Take full control of how buyers see your home on Zillow by listing For Sale by Owner (FSBO).

    List your home

    What's special

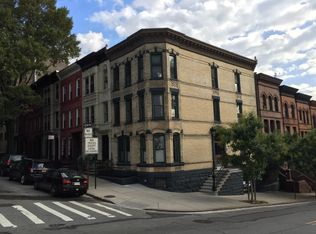
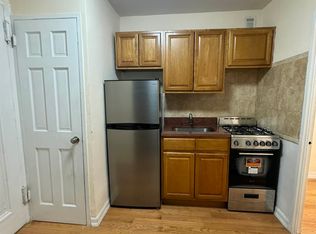
    One-of-a-Kind 20-foot wide semi-detached Romanesque Revival single family townhome in the Hamilton Heights historic district offers triple exposures and thoughtful modern updates alongside immaculately preserved original details. This corner home sits at the W. 141st Street entrance to Hamilton Terrace, directly across from the historic Hamilton Grange, with windows overlooking its park-like grounds and the neo-gothic towers of City College. Built in 1889, 423 W 141st Street was one of the first of more than 100 homes built between 1886 and 1906 on Alexander Hamilton’s one-time 32-acre estate. Silk importer turned real estate developer William De Forest’s Hamilton Heights venture sub-divided Hamilton’s estate into hundreds of lots, which were sold off and developed into a new premier residential enclave. Today Hamilton Terrace offers a quiet cul-de-sac feeling in the heart of vibrant Hamilton Heights. From the wide exterior limestone staircase, a wood paneled vestibule welcomes you into the Parlor Level of the home. The entry foyers opens to a gracious formal living room to the left and wood-paneled dining room to the right, each with 10-foot ceilings and amazing natural light from triple eastern, western, and southern exposures. An elegant central staircase leads to the home’s upper floors, which offer six total bedrooms and two renovated, light-filled bathrooms. The second floor offers two master-sized bedrooms, each with double exposures and abundant closet space, and the bathroom features an original clawfoot tub. Other exquisite architectural details include six working gas fireplaces with authentic mantels, original pocket doors, wainscoting, and oak parquet wood floors. On the garden floor, which offers a separate street entrance, is an eat-in kitchen with new stainless steel appliances, ample cabinet and counter space, a large dining area, an original dumbwaiter, a half bath, and a glass door leading to a charming private patio/garden. Off the kitchen, a large utility room, currently used as a home gym and laundry room, offers exceptional storage space and a vented washer-dryer. A short subway trip from Midtown, and minutes from the GW Bridge, Hamilton Heights is home to City College and walking distance to Columbia University's Manhattanville annex. Riverside Park and Riverbank State Park run along the Hudson on the neighborhood's western edge, and countless dining and shopping options — like the Grange, Fumo, Trufa, and ROKC — are available on Amsterdam and Broadway.

    This property is off market, which means it's not currently listed for sale or rent on Zillow. This may be different from what's available on other websites or public sources.
    Zillow last checked:

    Listing updated:

    Listed by:

    Isil Yildiz,

    Compass,

    Isabel Birchard

    Source: StreetEasy,MLS#: S1531434

    Facts & features

    Interior

    Bedrooms & bathrooms
    • Bedrooms: 6
    • Bathrooms: 3
    • Full bathrooms: 2
    • 1/2 bathrooms: 1
    Appliances
    • Included: Dishwasher, Washer/Dryer
    Features
    • Flooring: Hardwood
    • Has fireplace: Yes
    • Fireplace features: Gas
    Interior area
    • Total structure area: 3,440
    • Total interior livable area: 3,440 sqft

    Property

    Features
    • Patio & porch: Other
    • Exterior features: Garden
    • Has view: Yes
    • View description: City, Park/Greenbelt
    Details
    • Special conditions: Resale

    Construction

    Type & style
    • Home type: Townhouse
    • Property subtype: Townhouse
    Condition
    • Year built: 1899

    Community & HOA

    Community
    • Subdivision: Hamilton Heights
    Location
    • Region: New York

    Financial & listing details

    • Price per square foot: $764/sqft
    • Annual tax amount: $7,836
    • Date on market: 4/20/2021

    Price history

    DateEventPrice
    10/22/2021Sold$2,925,000$850/sqft
    Source: StreetEasy #S1531434 Report a problem

    Public tax history

    Tax history is unavailable.

    Neighborhood: Hamilton Heights

    Nearby schools

    GreatSchools rating