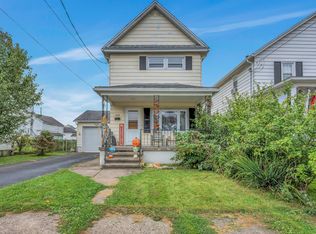
Picture your own little private ranch with large rooms in a beautiful city neighborhood setting. The home has views beautiful views of Pennsylvania rolling hills and two covered porches to enjoy. Mature landscapes keep the backyard private. This single family residential has natural gas heat, manicured grass in the backyard, and is well maintained. The structure has solid bones made up of large rooms. Some minor cosmetic upgrades can turn this ranch into your private sanctuary. The location is close to everything- local shops, grocery stores, restaurants, and hardware stores can be walked to from this property. This West Scranton home offers 3 larger bedrooms, 1 full bathroom, a large basement that can be finished, a covered front porch and back porch, and a large partially fenced in yard with mature border landscape. There is also a huge driveway that allows for ample parking plus some! The lot is very close to West Scranton Intermediate School. A nice bonus is a tiny bathroom in the basement that can be remodeled to utilize more space if desired.Taxes are reasonable, home is on a large, flat, manicured yard and this house is a safe bet for buyers or investors seeking a ranch with privacy.
For sale
$179,000
425 14th Ave, Scranton, PA 18504
3beds
1,400sqft
Residential, Single Family Residence
Built in 1940
6,098 Square Feet Lot
$226,000 Zestimate®
$128/sqft
$-- HOA
What's special
Large roomsLarge basementLarge flat manicured yardNatural gas heatTwo covered porches
- 23 hours
- 378
- 47
Zillow last checked:
Listing updated:
Listed by:
Rebecca O'Brien,
Cobblestone Real Estate LLC 570-500-5254
Source: GSBR as distributed by MLS GRID,MLS#: SC264946
Facts & features
Interior
Bedrooms & bathrooms
- Bedrooms: 3
- Bathrooms: 2
- Full bathrooms: 1
- 1/2 bathrooms: 1
Rooms
- Room types: Bathroom 1, Utility Room, Living Room, Kitchen, Dining Room, Bedroom 3, Bedroom 2, Bedroom 1
Bedroom 1
- Area: 162 Square Feet
- Dimensions: 13.5 x 12
Bedroom 2
- Area: 130.9 Square Feet
- Dimensions: 11.9 x 11
Bedroom 3
- Area: 111.1 Square Feet
- Dimensions: 11 x 10.1
Bathroom 1
- Area: 35 Square Feet
- Dimensions: 7 x 5
Dining room
- Area: 98.7 Square Feet
- Dimensions: 10.5 x 9.4
Kitchen
- Area: 132 Square Feet
- Dimensions: 12 x 11
Living room
- Area: 264 Square Feet
- Dimensions: 22 x 12
Utility room
- Area: 108 Square Feet
- Dimensions: 9 x 12
Heating
- Natural Gas
Cooling
- Window Unit(s)
Appliances
- Included: Oven, Refrigerator
- Laundry: Main Level
Features
- Ceiling Fan(s), Natural Woodwork
- Flooring: Carpet
- Basement: Unfinished
- Attic: Other
- Has fireplace: No
Interior area
- Total structure area: 1,400
- Total interior livable area: 1,400 sqft
- Finished area above ground: 1,400
- Finished area below ground: 0
Property
Parking
- Total spaces: 10
- Parking features: Driveway
- Uncovered spaces: 8
Features
- Levels: One
- Stories: 1
- Exterior features: Awning(s), Private Yard
- Fencing: Back Yard,Privacy
- Has view: Yes
Lot
- Size: 6,098 Square Feet
- Dimensions: 40 x 150 x 40 x 150
- Features: Back Yard, Views, Landscaped, Few Trees, City Lot
Details
- Parcel number: 15605020018
- Zoning: R-2
Construction
Type & style
- Home type: SingleFamily
- Architectural style: Ranch
- Property subtype: Residential, Single Family Residence
Materials
- Brick, Stucco
- Foundation: Combination
- Roof: Shingle
Condition
- New construction: No
- Year built: 1940
Utilities & green energy
- Electric: 220 or Less Volts
- Sewer: Public Sewer
- Water: Public
- Utilities for property: Natural Gas Available
Community & HOA
Location
- Region: Scranton
Financial & listing details
- Price per square foot: $128/sqft
- Tax assessed value: $13,000
- Annual tax amount: $3,645
- Date on market: 10/3/2026
- Listing terms: Cash,FHA,Conventional
- Road surface type: Chip And Seal, Paved
Estimated market value
$226,000
$188,000 - $260,000
$1,727/mo
Price history
| Date | Event | Price |
|---|---|---|
| 10/3/2026 | Listed for sale | $179,000$128/sqft |
Source:  GSBR as distributed by MLS GRID #SC264946 Report a problem GSBR as distributed by MLS GRID #SC264946 Report a problem | ||
Public tax history
| Year | Property taxes | Tax assessment |
|---|---|---|
| 2025 | $4,002 +9.8% | $13,000 |
| 2024 | $3,645 | $13,000 |
| 2023 | $3,645 +227.6% | $13,000 |
| 2022 | $1,113 | $13,000 |
| 2021 | $1,113 -66.7% | $13,000 |
| 2020 | $3,343 +1.8% | $13,000 |
| 2018 | $3,283 +278.9% | $13,000 |
| 2017 | $867 | $13,000 |
| 2016 | -- | $13,000 |
| 2015 | -- | $13,000 |
| 2014 | $2,057 | $13,000 |
| 2013 | -- | $13,000 |
| 2012 | -- | $13,000 |
| 2011 | -- | $13,000 |
| 2010 | -- | $13,000 |
| 2009 | -- | $13,000 |
| 2008 | -- | $13,000 |
| 2007 | -- | $13,000 |
| 2006 | -- | $13,000 |
| 2005 | -- | $13,000 |
| 2004 | -- | $13,000 |
| 2003 | -- | $13,000 |
| 2002 | -- | $13,000 |
| 2000 | -- | $13,000 |
Find assessor info on the county website
Monthly payment
Est. payment
Payment breakdown
Explore the cost of this home by adjusting the details. Changes won't be saved.Climate risks
Neighborhood: Hyde Park
Similar homes
- $170,0003 bd2 ba1.2k sqft1407 Saint Ann St, Scranton, PA 18504For Sale
 MLS ID #SC264958, Casey Reed, Nisk Real Estate. GSBR as distributed by MLS GRID
 - $179,0003 bd1 ba1.7k sqft290 Meridian Ave, Scranton, PA 18504For Sale
 MLS ID #SC264899, Kelly McDonald, EXP Realty LLC. GSBR as distributed by MLS GRID
 - $178,0003 bd1 ba944 sqft328 N Lincoln Ave, Scranton, PA 18504For Sale
 MLS ID #SC264837, Darlene M Dalessandro, Next Door Real Estate LLC. GSBR as distributed by MLS GRID
 - $199,0002 bd1 ba1.3k sqft1335 Sloan St, Scranton, PA 18504For Sale
 MLS ID #26-5117, Keliel Gonzalez, LPT Realty LLC. Luzerne County AOR
 - $168,0003 bd1 ba1.5k sqft214 S Fillmore Ave, Scranton, PA 18504For SaleMLS ID #SC264795, Babaette Rillstone, Berkshire Hathaway Home Services Preferred Properties. GSBR as distributed by MLS GRID
- $175,0003 bd2 ba1.3k sqft1224 S Main Ave, Scranton, PA 18504For SaleMLS ID #SC264518, Sara Levy, Levy Realty Group. GSBR as distributed by MLS GRID
- $175,0003 bd2 ba1.1k sqft711 S 9th Ave, Scranton, PA 18504For SaleMLS ID #SC263671, Halle Ann Stevens, Revolve Real Estate. GSBR as distributed by MLS GRID
- $188,5003 bd2 ba1.1k sqft819 Archbald St, Scranton, PA 18504For SaleMLS ID #SC263514, Jason Paul Field, Iron Valley Real Estate Greater Scranton. GSBR as distributed by MLS GRID
- $199,9003 bd2 ba1.3k sqft1227 Watson St, Scranton, PA 18504For SaleMLS ID #SC264566, Patrick Joseph Devaney, C21 Jack Ruddy Real Estate. GSBR as distributed by MLS GRID
- $180,0002 bd1 ba700 sqft1415 Rundle St, Scranton, PA 18504For SaleMLS ID #SC264752, Alexsis McGhee, EXP Realty LLC. GSBR as distributed by MLS GRID
- $190,0003 bd1 ba1k sqft2931 Birney Ave, Scranton, PA 18505For SaleMLS ID #SC264822, Laura Sandoval, Avanti Real Estate Group. GSBR as distributed by MLS GRID
- $179,9003 bd1 ba1.7k sqft3267 Pittston Ave, Scranton, PA 18505For SaleMLS ID #SC264735, Darlene M Dalessandro, Next Door Real Estate LLC. GSBR as distributed by MLS GRID
- $175,0002 bd2 ba1.2k sqft617 W Elm St, Scranton, PA 18504For SaleMLS ID #SC264099, Michael Cassidy Rollin, Nisk Real Estate. GSBR as distributed by MLS GRID
- $149,0003 bd2 ba1.9k sqft1828 Church Ave, Scranton, PA 18508For SaleMLS ID #SC264959, Jim Nasser, NASSER REAL ESTATE, INC.. GSBR as distributed by MLS GRID
- $174,9993 bd1 ba1.3k sqft2121 Pittston Ave, Scranton, PA 18505For SaleMLS ID #SC264635, Joanne L. Rezzino, C21 Jack Ruddy Real Estate. GSBR as distributed by MLS GRID
