Skip main navigation
Sold for $1,470,000
  • $1,470,000

    425 14th St APT 1, San Francisco, CA 94103

    2beds
    1,307sqft
    Condominium
    Built in 2001
    -- sqft lot
    $-- Zestimate®
    $1,125/sqft
    $6,073 Estimated rent

    Home value

    Not available

    Estimated sales range

    Not available

    $6,073/mo

    Zestimate® history
    Loading
    Loading...

    Owner options

    List your home for rent

    $6,073/mo

    Rent Zestimate®

    Find your next renter with Zillow Rental Manager. Plus, with online applications, you can quickly screen prospective tenants – for free.

    Learn more

    $6,073/mo

    Rent Zestimate®

    Refinance and save

    $9,659/mo

    Est. payment

    Refinancing to a lower rate could help reduce your monthly payments and save thousands over the life of the loan.

    See today's rates

    $9,659/mo

    Est. payment

    Explore your selling options

    Work with a Zillow partner agent

    Leverage their expertise and Zillow's premium Showcase listings to get your home seen by more buyers.

    Get started

    List with your own agent

    Get your home in front of millions of buyers by listing it on Zillow.

    Learn how to do it

    Sell it yourself

    Take full control of how buyers see your home on Zillow by listing For Sale by Owner (FSBO).

    List your home

    What's special

    Two spacious ensuite bedroomsBreakfast barPolished finishesLarge walk-in-closetQuartz countersExclusive-use south-facing deckStainless steel appliances
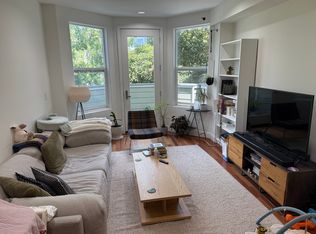
    Balancing vibrant Mission Dolores living with ease and tranquility, this stylish two bedroom townhouse-style condo is positioned at the rear of the building and features an exclusive-use south-facing deck, a spacious two-level floorplan, and parking. On the main level, the condo's bright, open living/dining area has a fireplace and opens to the large deck with stairs to a lush shared garden. The remodeled kitchen boasts quartz counters, sleek cabinets, a breakfast bar, stainless steel appliances, and a pantry closet. A guest half-bathroom completes the main level. The condo's upper level has a laundry room and two spacious ensuite bedrooms, one with a large walk-in-closet, for a variety of living arrangements. Located in a newer building with the convenience of optional high-speed gigabit internet service, the condo has one car garage parking plus storage. 99 Walk Score near Valencia Corridor, Dolores Park, Duboce Park, Whole Foods, and an exceptional variety of restaurants, cafes, nightlife, and shops. 100 Transit Score with BART, Muni, and freeway access nearby. Featuring a dynamic location and tranquil indoor/outdoor living spaces, this contemporary condo is a superlative retreat with spacious bedrooms, polished finishes, and desirable amenities.

    Zillow last checked:

    Listing updated:

    Listed by:

    Judson B. Gregory DRE #01936073 415-722-5515,

    Compass 415-660-9955

    Bought with:

    Bailey Copley, DRE #02148293

    Room Real Estate

    Source: SFAR,MLS#: 426100649MLS LogoOriginating MLS: San Francisco Association of REALTORS

    Facts & features

    Interior

    Bedrooms & bathrooms
    • Bedrooms: 2
    • Bathrooms: 3
    • Full bathrooms: 2
    • 1/2 bathrooms: 1
    Primary bedroom
    • Features: Closet, Walk-In Closet
    • Area: 0
    • Dimensions: 0 x 0
    Bedroom 1
    • Area: 0
    • Dimensions: 0 x 0
    Bedroom 2
    • Area: 0
    • Dimensions: 0 x 0
    Bedroom 3
    • Area: 0
    • Dimensions: 0 x 0
    Bedroom 4
    • Area: 0
    • Dimensions: 0 x 0
    Primary bathroom
    • Features: Double Vanity, Tile, Tub w/Shower Over
    Bathroom
    • Features: Tile, Tub w/Shower Over
    Dining room
    • Features: Dining/Living Combo
    • Level: Main
    • Area: 0
    • Dimensions: 0 x 0
    Family room
    • Area: 0
    • Dimensions: 0 x 0
    Kitchen
    • Features: Pantry Closet, Quartz Counter
    • Level: Main
    • Area: 0
    • Dimensions: 0 x 0
    Living room
    • Features: Deck Attached
    • Level: Main
    • Area: 0
    • Dimensions: 0 x 0
    Heating
    • Central, Gas
    Appliances
    • Included: Dishwasher, Disposal, Free-Standing Gas Range, Free-Standing Refrigerator, Microwave, Dryer, Washer
    • Laundry: Inside Room
    Features
    • Windows: Screens
    • Number of fireplaces: 1
    • Fireplace features: Gas Starter, Living Room
    Interior area
    • Total structure area: 1,307
    • Total interior livable area: 1,307 sqft

    Property

    Parking
    • Total spaces: 1
    • Parking features: Assigned, Attached, Covered, Electric Vehicle Charging Station(s), Garage Door Opener, Side By Side, On Site - Mapped (Condo Only)
    • Has attached garage: Yes
    Features
    • Levels: Two
    • Patio & porch: Uncovered Deck, Uncovered Patio
    • Fencing: Back Yard
    Lot
    • Size: 3,250 sqft
    • Features: Garden, Landscaped, Low Maintenance
    Details
    • Parcel number: 3546032
    • Special conditions: Standard

    Construction

    Type & style
    • Home type: Condo
    • Architectural style: Contemporary
    • Property subtype: Condominium
    • Attached to another structure: Yes
    Condition
    • Updated/Remodeled
    • New construction: No
    • Year built: 2001

    Utilities & green energy

    • Sewer: Public Sewer
    • Water: Public
    • Utilities for property: Public

    Community & neighborhood

    Security
    • Security features: Carbon Monoxide Detector(s), Security Gate, Smoke Detector(s)
    Location
    • Region: San Francisco

    HOA & financial

    HOA
    • Has HOA: Yes
    • HOA fee: $490 monthly
    • Services included: Common Areas, Insurance, Maintenance Structure, Maintenance Grounds, Trash, Water
    • Association name: 425 14th Street HOA
    Other financial information
    • Total actual rent: 0

    Price history

    DateEventPrice
    4/14/2026Sold$1,470,000+13.2%$1,125/sqft
    Source: SFAR #426100649 Report a problem
    3/25/2026Pending sale$1,299,000$994/sqft
    Source: SFAR #426100649 Report a problem
    3/19/2026Listed for sale$1,299,000+77.9%$994/sqft
    Source: SFAR #426100649 Report a problem
    9/11/2009Sold$730,000$559/sqft
    Source: Public Record Report a problem

    Public tax history

    YearProperty taxesTax assessment
    2025$11,952 +3.7%$942,266 +2%
    2024$11,529 +1.6%$923,792 +2%
    2023$11,350 +2%$905,680 +2%
    2022$11,125 +1.8%$887,924 +2%
    2021$10,925 -0.5%$870,527 +1%
    2020$10,982 +3.5%$861,602 +2%
    2019$10,606 +3.5%$844,709 +2%
    2018$10,248 +4.3%$828,147 +2%
    2017$9,828 +1.8%$811,910 +2%
    2016$9,656 +1.3%$795,992 +1.5%
    2015$9,535 +2.7%$784,037 +2%
    2014$9,283 $768,680 +0.5%
    2013-- $765,207 +2%
    2012-- $750,204 +2%
    2011-- $735,496 +0.8%
    2010-- $730,000 +372.3%
    2009-- $154,548 +2%
    2008-- $151,519 +2%
    2007-- $148,549 +2%
    2006-- $145,637 +2%
    2005-- $142,783 +3.9%
    2003-- $137,419 +2%
    2002-- $134,726

    Find assessor info on the county website

    Neighborhood: Mission Dolores

    Nearby schools

    GreatSchools rating
    Get pre-qualified for a loan
    At Zillow Home Loans, we can pre-qualify you in as little as 5 minutes with no impact to your credit score.

    An equal housing lender. NMLS #10287.