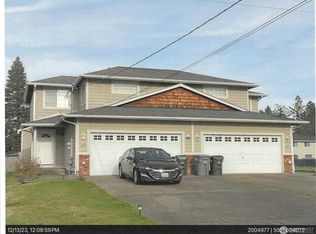
MOVE IN SPECIAL HALF OFF FIRST MONTH'S RENT!!!Asking Price: $1195Bedrooms: 3Bathrooms: 2.5Sq. Ft.: Approx. 1,250 square feetPet Policy: Will consider SMALL pets*--If approved you will be charged a refundable pet depositAvailable: This Duplex is Available MID OCTOBERParking: Two Car Garage with Electric OpenerSecurity Deposit: Security Deposit is $1,100Address: 425 Street SouthCity: SpanawayState: WAAre you are tired of looking at over-priced, ugly, and outdated rental properties? You won't believe your eyes (or the price) when you step inside! This townhouse style duplex is bright & airy, neat & clean, and ready for new renters! Downstairs you'll find a large living room with electric fireplace, spacious dining area with sliding glass door to the backyard, modern kitchen, laundry area with w/d hook-ups, and a half bath. Kitchen comes equipped with range, refrigerator, & dishwasher. Two car garage has electric opener and room for extra storage. Upstairs you'll find a master suite with double closets & private bath, two more bedrooms, and another full bath. Huge backyard offers plenty of room to run and a cement patio for those summer BBQ's. Super convenient location, just minutes to Fort Lewis (East gate) and just blocks from major shopping, banks, restaurants, and schools. This unit has energy efficient windows and electric heat. Tenant is responsible for all utilities (electricity, water, & refuse). Electric service is through Puget Sound Energy and water is provided through Spanaway Water. Don't wait, this unit won't last long! For additional information or to make an appointment to see inside, please call John at 253-882-6100 or email johnbrinkrealtor4u@gmail.com for an appointment TO DOWNLOAD APPLICATION GO TO http\\www.crown-rentals.com* small pets only with pet deposit
Sold for $689,950
$689,950
425 175th St S #427, Spanaway, WA 98387
3beds
2baths
1,250sqft
Townhouse
Built in 2004
10,454 Square Feet Lot
$664,000 Zestimate®
$552/sqft
$2,414 Estimated rent
Home value
$664,000
$631,000 - $697,000
$2,414/mo
Zestimate® history
Owner options
List your home for rent
$2,414/mo
Rent Zestimate®
Find your next renter with Zillow Rental Manager. Plus, with online applications, you can quickly screen prospective tenants – for free.
$2,414/mo
Rent Zestimate®
Refinance and save
$4,285/mo
Est. payment
Refinancing to a lower rate could help reduce your monthly payments and save thousands over the life of the loan.
$4,285/mo
Est. payment
Explore your selling options
Work with a Zillow partner agent
Leverage their expertise and Zillow's premium Showcase listings to get your home seen by more buyers.
Get startedList with your own agent
Get your home in front of millions of buyers by listing it on Zillow.
Learn how to do itSell it yourself
Take full control of how buyers see your home on Zillow by listing For Sale by Owner (FSBO).
List your homeWhat's special
Facts & features
Interior
Bedrooms & bathrooms
- Bedrooms: 3
- Bathrooms: 2.5
Heating
- Forced air
Cooling
- Central
Appliances
- Included: Dishwasher, Microwave, Range / Oven, Refrigerator
Features
- Has fireplace: Yes
Interior area
- Total interior livable area: 1,250 sqft
Property
Parking
- Parking features: Garage - Attached
Features
- Exterior features: Wood products
Lot
- Size: 10,454 Square Feet
Details
- Parcel number: 5025004061
Construction
Type & style
- Home type: Townhouse
Materials
- Frame
- Roof: Built-up
Condition
- Year built: 2004
Community & HOA
Location
- Region: Spanaway
Financial & listing details
- Price per square foot: $552/sqft
- Tax assessed value: $646,200
- Annual tax amount: $7,286
Price history
| Date | Event | Price |
|---|---|---|
| 11/6/2024 | Sold | $689,950+206.4%$552/sqft |
Source: Public Record Report a problem | ||
| 11/5/2013 | Listing removed | $1,195$1/sqft |
Source: Crown Properties Inc. Report a problem | ||
| 10/28/2013 | Price change | $1,195-4.4%$1/sqft |
Source: Crown Properties Inc. Report a problem | ||
| 9/28/2013 | Listed for rent | $1,250+4.6%$1/sqft |
Source: Crown Properties Inc. Report a problem | ||
| 5/16/2013 | Listing removed | $1,195$1/sqft |
Source: Crown Properties Inc. Report a problem | ||
| 5/2/2013 | Listed for rent | $1,195$1/sqft |
Source: Crown Properties Inc. Report a problem | ||
| 1/20/2013 | Listing removed | $1,195$1/sqft |
Source: Crown Properties Inc. Report a problem | ||
| 12/15/2012 | Listed for rent | $1,195$1/sqft |
Source: Crown Properties Inc. Report a problem | ||
| 1/30/2012 | Sold | $225,200+2.4%$180/sqft |
Source: Public Record Report a problem | ||
| 10/16/2011 | Pending sale | $219,900$176/sqft |
Source: Coldwell Banker Bain Associates #285361 Report a problem | ||
| 9/17/2011 | Price change | $219,900-2.2%$176/sqft |
Source: Coldwell Banker Bain Associates #285361 Report a problem | ||
| 9/14/2011 | Price change | $224,900-2.2%$180/sqft |
Source: Coldwell Banker Bain Associates #285361 Report a problem | ||
| 9/10/2011 | Price change | $229,900-8%$184/sqft |
Source: Coldwell Banker Bain Associates #285361 Report a problem | ||
| 9/3/2011 | Price change | $249,900-2%$200/sqft |
Source: Coldwell Banker Bain Associates #285361 Report a problem | ||
| 8/31/2011 | Price change | $254,900-1.9%$204/sqft |
Source: Coldwell Banker Bain Associates #285361 Report a problem | ||
| 8/27/2011 | Price change | $259,900-1.9%$208/sqft |
Source: Coldwell Banker Bain Associates #285361 Report a problem | ||
| 8/25/2011 | Price change | $264,900-8.6%$212/sqft |
Source: Coldwell Banker Bain Associates #285361 Report a problem | ||
| 8/6/2011 | Price change | $289,900-1.7%$232/sqft |
Source: Coldwell Banker Bain Associates #285361 Report a problem | ||
| 8/3/2011 | Price change | $294,900-1.4%$236/sqft |
Source: Coldwell Banker Bain Associates #285361 Report a problem | ||
| 7/28/2011 | Listed for sale | $299,000-20.3%$239/sqft |
Source: Coldwell Banker Bain Associates #285361 Report a problem | ||
| 9/19/2005 | Sold | $375,000$300/sqft |
Source: Public Record Report a problem | ||
Public tax history
| Year | Property taxes | Tax assessment |
|---|---|---|
| 2024 | $7,286 +2.3% | $646,200 +4.8% |
| 2023 | $7,123 -4.1% | $616,800 -5.9% |
| 2022 | $7,429 +8.9% | $655,200 +24.5% |
| 2021 | $6,824 +53.2% | $526,200 +37.9% |
| 2019 | $4,454 -8.2% | $381,500 +3.4% |
| 2018 | $4,854 +10.4% | $369,100 +17.9% |
| 2017 | $4,394 +5.1% | $313,000 +9.9% |
| 2016 | $4,180 | $284,900 +14.1% |
| 2014 | $4,180 +27% | $249,800 +16.7% |
| 2013 | $3,290 | $214,000 +7.7% |
| 2012 | -- | $198,700 -17.2% |
| 2011 | -- | $240,100 -5.6% |
| 2010 | -- | $254,300 |
Find assessor info on the county website
Neighborhood: 98387
Nearby homes
- $435,0003 bd3 ba1.4k sqft425 175th St S, Spanaway, WA 98387Off Market

- $689,9506 bd6 ba2.8k sqft425-427 175th St S, Spanaway, WA 98387Sold
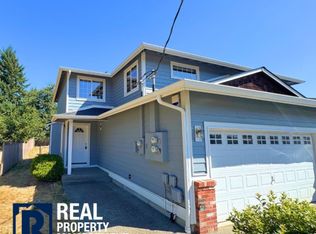
- $434,9003 bd3 ba1.4k sqft427 175th St S, Spanaway, WA 98387Off Market
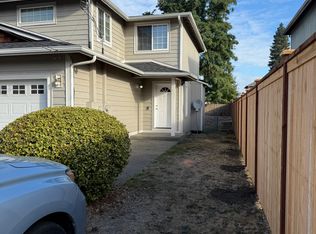
- $439,6003 bd3 ba1.4k sqft421 175th St S #419, Spanaway, WA 98387Off Market
- $670,0003 bd2 ba1.2k sqft419 175th St S #421, Spanaway, WA 98387Sold
- $602,000-- bd-- ba2.8k sqft419 175th St S, Spanaway, WA 98387Off Market
- $670,000-- bd-- ba2.8k sqft419-421 175th St S, Spanaway, WA 98387Sold
- $380,2002 bd1 ba690 sqft17421 Park Ave S, Spanaway, WA 98387Off Market
Nearby schools
GreatSchools rating
- 6/10Spanaway Elementary SchoolGrades: K-5Distance: 0.6 mi
- 5/10Spanaway Junior High SchoolGrades: 6-8Distance: 1.3 mi
- 4/10Spanaway Lake High SchoolGrades: 9-12Distance: 1.3 mi
Schools provided by the listing agent
- Elementary: Spanaway Elem
- Middle: Cedarcrest Jnr High
- High: Spanaway Lake High
- District: BTH
Source: The MLS. This data may not be complete. We recommend contacting the local school district to confirm school assignments for this home.
Get a cash offer in 3 minutes
Find out how much your home could sell for in as little as 3 minutes with a no-obligation cash offer.
Estimated market value
$664,000
Get a cash offer in 3 minutes
Find out how much your home could sell for in as little as 3 minutes with a no-obligation cash offer.
Estimated market value
$664,000
- Washington
- Pierce County
- Spanaway
- 98387
- 425 175th St S Unit 427
Nearby cities
Nearby zip codes
Other Spanaway Topics
