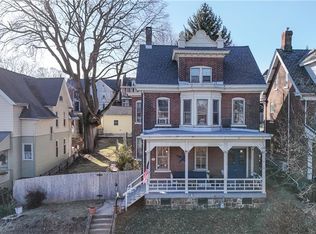
425 1st Avenue is a charming circa-1885 brick twin in Historic Bethlehem, offering the perfect blend of character and thoughtful updates, all within a short walk to downtown Bethlehem. This 2.5-story home features classic architectural appeal with a durable slate roof and timeless brick exterior. Inside, you’ll find wood floors throughout, adding warmth and continuity across all living spaces. The living room is highlighted by a beautiful stained glass window, creating a distinctive focal point filled with natural light.
The kitchen combines character and functionality with exposed brick accents and easy access to a side porch, complete with a convenient storage closet. Enjoy outdoor living with a fenced yard—ideal for relaxing, entertaining, or pets—along with a detached two-car garage for off-street parking and additional storage. Gas heat and hot water. Comfort meets efficiency with mini-split systems installed on the 2nd and 3rd floors 2–3 years ago. With its blend of historic charm, unique details, and practical updates, this home presents a rare opportunity in one of Bethlehem’s most desirable, walkable neighborhoods. Be in before Musikfest!!!!
Buyers responsible for municipal inspection repairs (report is uploaded to mls listing.)
For sale
$285,000
425 1st Ave, Bethlehem, PA 18018
4beds
1,700sqft
Townhouse, Single Family Residence
Built in 1885
3,528 Square Feet Lot
$326,600 Zestimate®
$168/sqft
$-- HOA
What's special
Natural lightTimeless brick exteriorClassic architectural appealWood floors throughoutBeautiful stained glass windowDurable slate roofConvenient storage closet
- 3 days |
- 1,416 |
- 83 |
Zillow last checked:
Listing updated:
Listed by:
Kori A Andralis-Erceg 610-533-6758,
BHHS Fox & Roach Bethlehem 610-865-0033
Source: GLVR,MLS#: 775297
Originating MLS: Lehigh Valley MLS
Loading...
Facts & features
Interior
Bedrooms & bathrooms
- Bedrooms: 4
- Bathrooms: 1
- Full bathrooms: 1
Primary bedroom
- Level: Second
- Dimensions: 13.00 x 13.00
Bedroom
- Level: Second
- Dimensions: 11.00 x 10.00
Bedroom
- Level: Second
- Dimensions: 10.00 x 12.00
Bedroom
- Level: Third
- Dimensions: 14.00 x 16.00
Dining room
- Level: First
- Dimensions: 14.00 x 13.00
Other
- Level: Second
- Dimensions: 5.00 x 6.00
Kitchen
- Level: First
- Dimensions: 11.00 x 16.00
Living room
- Description: Stained glass window
- Level: First
- Dimensions: 12.00 x 16.00
Other
- Description: Craft room / office
- Level: Third
- Dimensions: 19.00 x 7.00
Other
- Level: Third
- Dimensions: 10.00 x 7.00
Heating
- Forced Air, Gas
Cooling
- Ductless
Appliances
- Included: Dryer, Electric Oven, Gas Water Heater, Microwave, Washer
- Laundry: Lower Level
Features
- Dining Area, Separate/Formal Dining Room, Eat-in Kitchen
- Flooring: Ceramic Tile, Hardwood
- Basement: Exterior Entry,Full
- Has fireplace: Yes
- Fireplace features: Gas Log
Interior area
- Total interior livable area: 1,700 sqft
- Finished area above ground: 1,700
- Finished area below ground: 0
Property
Parking
- Total spaces: 2
- Parking features: Detached, Garage
- Garage spaces: 2
Features
- Levels: Two and One Half
- Stories: 2.5
- Patio & porch: Covered, Porch
- Exterior features: Porch
Lot
- Size: 3,528 Square Feet
- Features: Flat
Details
- Parcel number: 642747760261 1
- Zoning: RT
- Special conditions: None
Construction
Type & style
- Home type: SingleFamily
- Architectural style: Colonial
- Property subtype: Townhouse, Single Family Residence
- Attached to another structure: Yes
Materials
- Brick
- Roof: Slate
Condition
- Year built: 1885
Utilities & green energy
- Sewer: Public Sewer
- Water: Public
Community & HOA
Community
- Subdivision: Not in Development
Location
- Region: Bethlehem
Financial & listing details
- Price per square foot: $168/sqft
- Tax assessed value: $136,800
- Annual tax amount: $4,023
- Date on market: 7/3/2026
- Cumulative days on market: 4 days
- Ownership type: Fee Simple
Estimated market value
$326,600
$307,000 - $346,000
$2,234/mo
Price history
| Date | Event | Price |
|---|---|---|
| 7/3/2026 | Listed for sale | $285,000+96.6%$168/sqft |
Source: | ||
| 6/5/2014 | Sold | $145,000-3.3%$85/sqft |
Source: | ||
| 4/11/2014 | Listed for sale | $149,900+42.8%$88/sqft |
Source: BHHS Fox & Roach - Bethlehem #469703 Report a problem | ||
| 10/31/2012 | Sold | $105,000-12.4%$62/sqft |
Source: | ||
| 9/30/2012 | Listed for sale | $119,900$71/sqft |
Source: Weichert Realtors #438544 Report a problem | ||
Public tax history
| Year | Property taxes | Tax assessment |
|---|---|---|
| 2025 | $4,023 +3.6% | $136,800 |
| 2024 | $3,885 +0.9% | $136,800 |
| 2023 | $3,851 | $136,800 |
| 2022 | $3,851 -1.2% | $136,800 |
| 2021 | $3,896 +3.3% | $136,800 |
| 2020 | $3,772 +10025% | $136,800 |
| 2019 | $37 | $136,800 |
| 2018 | $37 | $136,800 |
| 2017 | -- | $136,800 |
| 2016 | -- | $136,800 |
| 2015 | -- | $136,800 |
| 2014 | -- | $136,800 +253.9% |
| 2012 | -- | $38,650 |
| 2011 | -- | $38,650 |
| 2010 | -- | $38,650 |
| 2009 | -- | $38,650 |
| 2008 | -- | $38,650 |
| 2007 | -- | $38,650 |
| 2006 | -- | $38,650 |
| 2005 | -- | $38,650 |
| 2004 | -- | $38,650 |
| 2003 | -- | $38,650 |
| 2002 | -- | $38,650 |
| 2000 | -- | $38,650 |
Find assessor info on the county website
Monthly payment
Est. payment$--/mo
Payment breakdown
Explore the cost of this home by adjusting the details. Changes won't be saved.All calculations are estimates and provided by Zillow, Inc. for informational purposes only. Actual amounts may vary.
HOA fees may include property taxes on listings classified as Co-Ops. Contact the listing agent and/or owner for fee details.
Mortgage interest rates are dependent on a number of factors, including credit score, down payment, and repayment length. Interest rate data provided by Zillow Group Marketplace, Inc. as of 1/1/1970 from various mortgage lenders with which we have lead or other similar arrangements; the Estimated Payment is an average of those rates.
See how much you could borrow to make a competitive offer.
Climate risks
Neighborhood: 18018
Nearby schools
GreatSchools rating
- 6/10Calypso Elementary SchoolGrades: PK-5Distance: 0.6 mi
- 6/10Nitschmann Middle SchoolGrades: 6-8Distance: 0.7 mi
- 3/10Liberty High SchoolGrades: 9-12Distance: 0.9 mi
Schools provided by the listing agent
- District: Bethlehem
Source: GLVR. This data may not be complete. We recommend contacting the local school district to confirm school assignments for this home.
A local agent can set up tours, give advice and negotiate with sellers.
A local lender can help you make sure your offer is ready when you are.
- Pennsylvania
- Lehigh County
- Bethlehem
- 18018
- 425 1st Ave