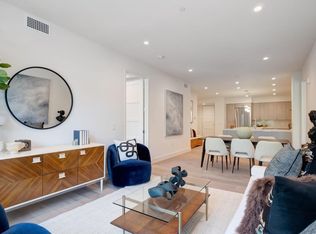
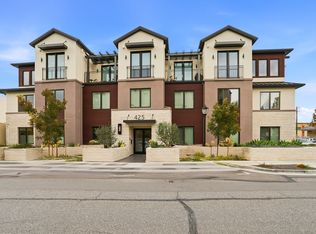
425 First is a boutique new development of 20 luxury condominiums in downtown Los Altos. Located just two blocks from Main Street, this collection of one-bedroom, one-bedroom plus den, & two-bedroom residences embrace the dynamic Los Altos lifestyle. The residences at 425 First showcase modern, open floor plans. Natural light flows gracefully into each residence, illuminating the thoughtfully designed sleek interiors. The residences boast high ceilings, wide-plank European Oak hardwood flooring, modern, European-style custom cabinetry, & Dacor professional stainless-steel appliances with a dual-fuel gas range.
Residence 15 is a corner one-bedroom home with one bathroom. One parking space included in secure, underground structure.
*Photos in listing are of models, not actual residence.*
Sold for $745,000
Street View
$745,000
425 1st St #15, Los Altos, CA 94022
1beds
588sqft
Condominium, Residential
Built in 2024
-- sqft lot
$724,100 Zestimate®
$1,267/sqft
$4,248 Estimated rent
Home value
$724,100
$659,000 - $797,000
$4,248/mo
Zestimate® history
Owner options
List your home for rent
$4,248/mo
Rent Zestimate®
Find your next renter with Zillow Rental Manager. Plus, with online applications, you can quickly screen prospective tenants – for free.
$4,248/mo
Rent Zestimate®
Refinance and save
$5,106/mo
Est. payment
Refinancing to a lower rate could help reduce your monthly payments and save thousands over the life of the loan.
$5,106/mo
Est. payment
Explore your selling options
Work with a Zillow partner agent
Leverage their expertise and Zillow's premium Showcase listings to get your home seen by more buyers.
Get startedList with your own agent
Get your home in front of millions of buyers by listing it on Zillow.
Learn how to do itSell it yourself
Take full control of how buyers see your home on Zillow by listing For Sale by Owner (FSBO).
List your homeWhat's special
Natural lightHigh ceilingsModern european-style custom cabinetryDacor professional stainless-steel appliancesOpen floor plansCorner one-bedroom home
Zillow last checked:
Listing updated:
Listed by:
Paul A. Zeger 00977182 650-254-7977,
Polaris Pacific 415-361-4800
Bought with:
Paul A. Zeger, 00977182
Polaris Pacific
Source: MLSListings Inc,MLS#: ML82005012
Facts & features
Interior
Bedrooms & bathrooms
- Bedrooms: 1
- Bathrooms: 1
- Full bathrooms: 1
Bathroom
- Features: StallShower, Tile
Dining room
- Features: DiningAreainLivingRoom
Family room
- Features: NoFamilyRoom
Kitchen
- Features: DualFuel, ExhaustFan
Heating
- Heat Pump
Cooling
- Central Air
Appliances
- Included: Dishwasher, Exhaust Fan, Disposal, Range Hood, Microwave, Electric Oven, Gas Oven/Range, Refrigerator
- Laundry: Inside
Features
- High Ceilings
- Flooring: Hardwood, Tile
Interior area
- Total structure area: 588
- Total interior livable area: 588 sqft
Property
Parking
- Total spaces: 1
- Parking features: Electric Gate, Garage Door Opener
- Garage spaces: 1
Accessibility
- Accessibility features: Elevator/Lift, Lower Light Switches, Parking, Customized Wheelchair Accessible, Accessible Doors
Features
- Stories: 1
- Exterior features: Drought Tolerant Plants
- Fencing: None
Details
- Parcel number: 16765005
- Zoning: CD
- Special conditions: NewSubdivision
Construction
Type & style
- Home type: Condo
- Architectural style: Contemporary
- Property subtype: Condominium, Residential
Materials
- Foundation: Concrete Perimeter and Slab
- Roof: Metal
Condition
- New construction: Yes
- Year built: 2024
Utilities & green energy
- Gas: PublicUtilities
- Sewer: Public Sewer
- Water: Public
- Utilities for property: Public Utilities, Water Public
Community & HOA
HOA
- Has HOA: Yes
- HOA fee: $387 monthly
Location
- Region: Los Altos
Financial & listing details
- Price per square foot: $1,267/sqft
- Date on market: 5/1/2025
- Listing agreement: ExclusiveRightToSell
- Listing terms: CashorConventionalLoan
Price history
| Date | Event | Price |
|---|---|---|
| 6/5/2025 | Sold | $745,000$1,267/sqft |
Source:  MLSListings Inc #ML82005012 Report a problem MLSListings Inc #ML82005012 Report a problem | ||
| 5/27/2025 | Pending sale | $745,000$1,267/sqft |
Source: MLSListings Inc #ML82005012 Report a problem | ||
Public tax history
Tax history is unavailable.
Neighborhood: 94022
Nearby homes
- $1,845,0001 bd2 ba1.2k sqft425 1st St #33, Los Altos, CA 94022Sold
- $2,675,0002 bd2 ba1.4k sqft425 1st St #32, Los Altos, CA 94022Sold
- $4,5001 bd2 ba829 sqft425 1st St #11, Los Altos, CA 94022For Rent
- $1,333,1001 bd1 ba902 sqft425 1st St #13, Los Altos, CA 94022Off Market
- $794,200-- bd1 ba542 sqft425 1st St #16, Los Altos, CA 94022Off Market
- $866,500-- bd1 ba601 sqft425 1st St #18, Los Altos, CA 94022Off Market
- $1,740,0002 bd2 ba1.1k sqft425 1st St #21, Los Altos, CA 94022Sold
- $1,825,0002 bd3 ba1.1k sqft425 1st St #34, Los Altos, CA 94022Sold
- $2,800,0002 bd3 ba1.5k sqft425 1st St #22, Los Altos, CA 94022Sold
Nearby schools
GreatSchools rating
- 10/10Gardner Bullis Elementary SchoolGrades: K-6Distance: 0.9 mi
- 9/10Ardis G. Egan Junior High SchoolGrades: 7-8Distance: 1.4 mi
- 10/10Los Altos High SchoolGrades: 9-12Distance: 0.8 mi
Schools provided by the listing agent
- Elementary: GardnerBullisElementary
- Middle: ArdisGEganIntermediate
- High: LosAltosHigh_1
- District: LosAltosElementary
Source: MLSListings Inc. This data may not be complete. We recommend contacting the local school district to confirm school assignments for this home.
Get a cash offer in 3 minutes
Find out how much your home could sell for in as little as 3 minutes with a no-obligation cash offer.
Estimated market value
$724,100
Get a cash offer in 3 minutes
Find out how much your home could sell for in as little as 3 minutes with a no-obligation cash offer.
Estimated market value
$724,100
- California
- Santa Clara County
- Los Altos
- 94022
- 425 1st St Unit 15
Nearby cities
Nearby neighborhoods
Nearby zip codes
Other Los Altos Topics
