Skip main navigation
Sold for $1,500,000
  • $1,500,000

    425 1st St #36, Los Altos, CA 94022

    1beds
    984sqft
    Condominium
    Built in 2024
    -- sqft lot
    $1,476,800 Zestimate®
    $1,524/sqft
    $4,892 Estimated rent

    Home value

    $1,476,800

    $1.36M - $1.61M

    $4,892/mo

    Zestimate® history
    Loading
    Loading...

    Owner options

    List your home for rent

    $4,892/mo

    Rent Zestimate®

    Find your next renter with Zillow Rental Manager. Plus, with online applications, you can quickly screen prospective tenants – for free.

    Learn more

    $4,892/mo

    Rent Zestimate®

    Refinance and save

    $9,512/mo

    Est. payment

    Refinancing to a lower rate could help reduce your monthly payments and save thousands over the life of the loan.

    See today's rates

    $9,512/mo

    Est. payment

    Explore your selling options

    Work with a Zillow partner agent

    Leverage their expertise and Zillow's premium Showcase listings to get your home seen by more buyers.

    Get started

    List with your own agent

    Get your home in front of millions of buyers by listing it on Zillow.

    Learn how to do it

    Sell it yourself

    Take full control of how buyers see your home on Zillow by listing For Sale by Owner (FSBO).

    List your home

    What's special

    Kitchen islandAbundance of natural lightHigh ceilingsModern european-style custom cabinetryDacor professional stainless-steel appliancesModern open floor plansLaundry hook-ups
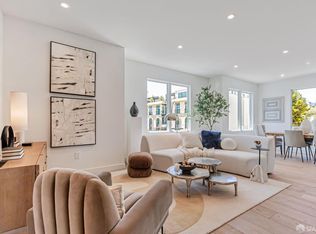
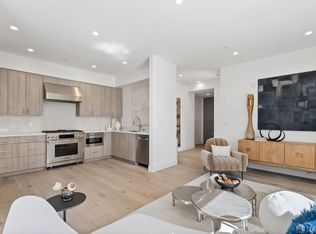
    Residence 36 at 425 First Street is a corner one-bedroom plus den home featuring a generous living & dining area, kitchen island, and 2 bathrooms. 425 First is a boutique development of 20 luxury condominiums in downtown Los Altos. Located just two blocks from Main Street, these residences embrace the dynamic Los Altos lifestyle. Newly constructed, the residences at 425 First showcase modern, open floor plans with an abundance of natural light that illuminates the thoughtfully designed sleek interiors. The homes boast high ceilings, wide-plank European Oak hardwood flooring, modern European-style custom cabinetry, and Dacor professional stainless-steel appliances with a dual-fuel gas range. Laundry hook-ups and 1 car parking with EV charging completes this home. *All photography, renderings & views are representative of the Development and may not be the photos of the actual home.*

    Zillow last checked:

    Listing updated:

    Listed by:

    Lisa M. Lyons DRE #01501433 415-269-7018,

    Compass 415-738-7000

    Bought with:

    Lisa Liu, DRE #01422818

    Intero Real Estate Services

    Source: SFAR,MLS#: 425053851MLS LogoOriginating MLS: San Francisco Association of REALTORS

    Facts & features

    Interior

    Bedrooms & bathrooms
    • Bedrooms: 1
    • Bathrooms: 2
    • Full bathrooms: 1
    • 1/2 bathrooms: 1
    Primary bedroom
    • Area: 0
    • Dimensions: 0 x 0
    Bedroom 1
    • Area: 0
    • Dimensions: 0 x 0
    Bedroom 2
    • Area: 0
    • Dimensions: 0 x 0
    Bedroom 3
    • Area: 0
    • Dimensions: 0 x 0
    Bedroom 4
    • Area: 0
    • Dimensions: 0 x 0
    Primary bathroom
    • Features: Shower Stall(s)
    Dining room
    • Features: Dining/Living Combo
    • Area: 0
    • Dimensions: 0 x 0
    Family room
    • Area: 0
    • Dimensions: 0 x 0
    Kitchen
    • Features: Quartz Counter
    • Area: 0
    • Dimensions: 0 x 0
    Living room
    • Area: 0
    • Dimensions: 0 x 0
    Heating
    • Heat Pump
    Cooling
    • Central Air
    Appliances
    • Included: Dishwasher, Disposal, Free-Standing Gas Range, Free-Standing Refrigerator, Microwave
    • Laundry: Hookups Only, Laundry Closet
    Features
    • Flooring: Tile, Wood
    • Has fireplace: No
    Interior area
    • Total structure area: 984
    • Total interior livable area: 984 sqft

    Property

    Parking
    • Total spaces: 1
    • Parking features: Mechanical Lift, Independent, On Site
    Features
    • Levels: One
    Details
    • Parcel number: 16765020
    • Special conditions: Standard

    Construction

    Type & style
    • Home type: Condo
    • Architectural style: Contemporary
    • Property subtype: Condominium
    • Attached to another structure: Yes
    Condition
    • New Construction
    • New construction: Yes
    • Year built: 2024

    Community & HOA

    HOA
    • Has HOA: Yes
    • Services included: Common Areas, Insurance, Maintenance Structure, Maintenance Grounds, Management, Roof, Trash
    • HOA fee: $470 monthly
    Location
    • Region: Los Altos
    • Elevation: 0

    Financial & listing details

    • Price per square foot: $1,524/sqft
    • Tax assessed value: $852,628
    • Annual tax amount: $11,390
    • Price range: $1.5M - $1.5M
    • Date on market: 7/2/2025
    • Cumulative days on market: 382 days
    • Total actual rent: 0

    Price history

    DateEventPrice
    10/21/2025Sold$1,500,000-6%$1,524/sqft
    Source: SFAR #425053851 Report a problem
    10/1/2025Pending sale$1,595,000$1,621/sqft
    Source: SFAR #425053851 Report a problem
    7/2/2025Listed for sale$1,595,000$1,621/sqft
    Source: SFAR #425053851 Report a problem

    Public tax history

    YearProperty taxesTax assessment
    2025$11,390 +9.8%$852,628 +8.9%
    2024$10,372 $783,186
    Find assessor info on the county website

    Neighborhood: 94022

    Nearby schools

    GreatSchools rating
    Get a cash offer in 3 minutes
    Find out how much your home could sell for in as little as 3 minutes with a no-obligation cash offer.
    Estimated market value
    $1,476,800
    Get a cash offer in 3 minutes
    Find out how much your home could sell for in as little as 3 minutes with a no-obligation cash offer.
    Estimated market value
    $1,476,800