Skip main navigation
Off market
  • $2,526,500

    425 36th Pl, Manhattan Beach, CA 90266

    3beds
    1,830sqft
    Townhouse
    Built in 2005
    2,922 Square Feet Lot
    $2,526,500 Zestimate®
    $1,381/sqft
    $7,866 Estimated rent

    Home value

    $2,526,500

    $2.32M - $2.75M

    $7,866/mo

    Zestimate® history
    Loading
    Loading...

    Owner options

    List your home for rent

    $7,866/mo

    Rent Zestimate®

    Find your next renter with Zillow Rental Manager. Plus, with online applications, you can quickly screen prospective tenants – for free.

    Learn more

    $7,866/mo

    Rent Zestimate®

    Refinance and save

    $16,133/mo

    Est. payment

    Refinancing to a lower rate could help reduce your monthly payments and save thousands over the life of the loan.

    See today's rates

    $16,133/mo

    Est. payment

    Explore your selling options

    Work with a Zillow partner agent

    Leverage their expertise and Zillow's premium Showcase listings to get your home seen by more buyers.

    Get started

    List with your own agent

    Get your home in front of millions of buyers by listing it on Zillow.

    Learn how to do it

    Sell it yourself

    Take full control of how buyers see your home on Zillow by listing For Sale by Owner (FSBO).

    List your home

    What's special

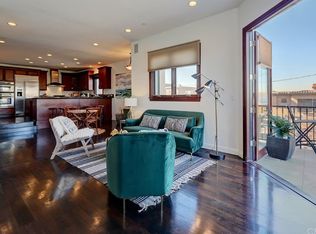
    Southern California coastal living at its finest, this updated townhome has spectacular ocean views and terrific walkability to the beach and downtown North MB. Enjoy an exceptional floor plan with all 3 bedrooms, 2 full baths and separate laundry area on the same level and a top floor that is light and bright with an open concept feel. The recently updated kitchen boasts granite countertops, new SubZero refrigerator, newer stainless steel kitchen appliances, a large walk-in pantry, ample storage, and a large central island/breakfast bar that opens to the formal dining area. Adjacent living room includes fireplace and sliding glass doors that lead to a large, sunny southwest facing deck. As an extra plus, enjoy an additional bonus room steps from the living area which can be used as an office or play area for the kids. The master suite features French doors leading to a spacious balcony, large walk-in closet, and ensuite master bath with spa tub, separate walk-in shower, and dual sinks with stone countertops. Additional amenities include hardwood floors throughout, decorative iron trim work, recessed lighting, custom window treatments, AC, filtered water with reverse osmosis system, direct access from garage, and carport space to accommodate additional parking. Easy access to the beach, shops, restaurants, award winning schools, and LAX. Truly spectacular, this very special home is your opportunity to enjoy the beach lifestyle at its best!

    This property is off market, which means it's not currently listed for sale or rent on Zillow. This may be different from what's available on other websites or public sources.

    Facts & features

    Interior

    Bedrooms & bathrooms
    • Bedrooms: 3
    • Bathrooms: 3
    • Full bathrooms: 2
    • 1/2 bathrooms: 1
    Heating
    • Forced air
    Cooling
    • Central
    Appliances
    • Included: Dishwasher, Dryer, Freezer, Garbage disposal, Microwave, Range / Oven, Refrigerator, Washer
    • Laundry: Inside, Dryer Included, Washer Included, Washer Hookup, In Closet
    Features
    • Recessed Lighting, Stone Counters, Balcony, Granite Counters, Living Room Balcony, Living Room Deck Attached, Tandem, Open Floorplan, Built-in Features, Storage
    • Flooring: Hardwood
    • Doors: French Doors, Sliding Doors
    • Windows: Blinds, Custom Covering, Screens
    • Has fireplace: Yes
    • Fireplace features: Living Room
    • Common walls with other units/homes: 1 common wall
    Interior area
    • Total interior livable area: 1,830 sqft

    Property

    Parking
    • Total spaces: 3
    • Parking features: Carport, Garage - Attached
    Features
    • Levels: Three Or More
    • Patio & porch: Deck
    • Fencing: Wood, Stucco Wall
    Lot
    • Size: 2,922 sqft
    Details
    • Parcel number: 4175015034
    • Special conditions: Standard

    Construction

    Type & style
    • Home type: Townhouse
    Condition
    • Turnkey
    • Year built: 2005

    Utilities & green energy

    • Sewer: Public Sewer
    • Water: Public

    Community & neighborhood

    Location
    • Region: Manhattan Beach

    Other

    Other facts
    • CountyOrParish: Los Angeles
    • PropertyType: Residential
    • StateOrProvince: CA
    • YearBuiltSource: Assessor
    • ParkingFeatures: Garage, Garage - Single Door, Tandem Garage, Attached Carport, Covered
    • StandardStatus: Pending
    • LaundryFeatures: Inside, Dryer Included, Washer Included, Washer Hookup, In Closet
    • StreetSuffix: Place
    • CommunityFeatures: Sidewalks, Curbs, Street Lights
    • SpecialListingConditions: Standard
    • EatingArea: Breakfast Counter / Bar, Dining Room
    • FireplaceFeatures: Living Room
    • PreviousStandardStatus: Active Under Contract
    • View: Ocean
    • RoomType: Living Room, Bonus Room, Main Floor Bedroom, Master Suite, All Bedrooms Down, Master Bedroom, Walk-In Closet, Entry, Main Floor Master Bedroom, Walk-In Pantry, Office, Master Bathroom, Kitchen, Laundry
    • DoorFeatures: French Doors, Sliding Doors
    • InteriorFeatures: Recessed Lighting, Stone Counters, Balcony, Granite Counters, Living Room Balcony, Living Room Deck Attached, Tandem, Open Floorplan, Built-in Features, Storage
    • PropertyCondition: Turnkey
    • WindowFeatures: Blinds, Custom Covering, Screens
    • Appliances: Dishwasher, Microwave, Refrigerator, Freezer, Vented Exhaust Fan, Water Heater, Disposal, Built-In Range, Range Hood
    • AssociationAmenities: Other
    • PatioAndPorchFeatures: Deck
    • CommonWalls: 1 common wall
    • ExteriorFeatures: Rain Gutters, Lighting
    • InteriorFeatures: Pantry
    • Fencing: Wood, Stucco Wall
    • CommunityFeatures: Gutters
    • City: Manhattan Beach
    • MLSAreaMajor: 142 - Manhattan Bch Sand
    • HighSchoolDistrict: Manhattan Unified
    • Levels: Three Or More
    • RoadSurfaceType: Paved, Maintained
    • ElevationUnits: Feet
    • LivingAreaUnits: Square Feet
    • WaterSource: Public
    • LotSizeSource: Assessor
    • Flooring: Wood, Stone
    • AttachedGarageYN: 1
    • Country: US
    • RoomKitchenFeatures: Kitchen Island, Kitchen Open to Family Room, Granite Counters, Walk-In Pantry, Remodeled Kitchen, Self-closing cabinet doors, Built-in Trash/Recycling
    • RoomBathroomFeatures: Shower in Tub, Bathtub, Shower, Double Sinks In Master Bath, Separate tub and shower, Walk-in shower, Double sinks in bath(s), Exhaust fan(s), Stone Counters, Jetted Tub
    • RoadFrontageType: Alley
    • TaxTractNumber: 0
    • Sewer: Public Sewer
    • Cooling: Central Air
    • Heating: Central, Fireplace(s)
    • SeniorCommunityYN: 0
    • CommonInterest: Condominium
    • ParcelNumber: 4175015034
    • Road surface type: Paved, Maintained

    Price history

    DateEventPrice
    8/12/2020Listing removed$1,899,000$1,038/sqft
    Source: Compass #SB20027379 Report a problem
    8/12/2020Listed for sale$1,899,000+4.1%$1,038/sqft
    Source: Compass #SB20027379 Report a problem
    8/11/2020Sold$1,825,000-3.9%$997/sqft
    Source: CRMLS #SB20027379 Report a problem
    7/3/2020Pending sale$1,899,000$1,038/sqft
    Source: Compass #SB20027379 Report a problem
    6/14/2020Price change$1,899,000-2.6%$1,038/sqft
    Source: Compass #SB20027379 Report a problem
    5/6/2020Price change$1,949,000-2.5%$1,065/sqft
    Source: Compass #SB20027379 Report a problem
    2/7/2020Listed for sale$1,999,999+29%$1,093/sqft
    Source: Compass #SB20027379 Report a problem
    9/23/2014Sold$1,550,000+19.2%$847/sqft
    Source: Public Record Report a problem
    5/2/2007Sold$1,300,000$710/sqft
    Source: Public Record Report a problem

    Public tax history

    YearProperty taxesTax assessment
    2025$22,399 +1.3%$1,975,437 +2%
    2024$22,121 +2.6%$1,936,704 +2%
    2023$21,551 +1.8%$1,898,730 +2%
    2022$21,178 +1.8%$1,861,500 +2%
    2021$20,799 +6.5%$1,825,000 +7.1%
    2020$19,537 $1,703,351 +2%
    2019$19,537 +3.8%$1,669,953 +2%
    2018$18,814 $1,637,210 +2%
    2017$18,814 +3.1%$1,605,109 +2%
    2016$18,240 +4.5%$1,573,637 +1.5%
    2015$17,463 +12.9%$1,550,000 +10.8%
    2014$15,467 $1,399,200 +9.7%
    2012-- $1,275,500
    2011-- $1,275,500
    2010-- $1,275,500
    2009-- $1,275,500 -3.8%
    2008-- $1,326,000 +122.4%
    2007-- $596,344

    Find assessor info on the county website

    Neighborhood: 90266

    Nearby schools

    GreatSchools rating
    Schools provided by the listing agent
    • District: Manhattan Unified

    Source: The MLS. This data may not be complete. We recommend contacting the local school district to confirm school assignments for this home.

    Get a cash offer in 3 minutes
    Find out how much your home could sell for in as little as 3 minutes with a no-obligation cash offer.
    Estimated market value
    $2,526,500
    Get a cash offer in 3 minutes
    Find out how much your home could sell for in as little as 3 minutes with a no-obligation cash offer.
    Estimated market value
    $2,526,500