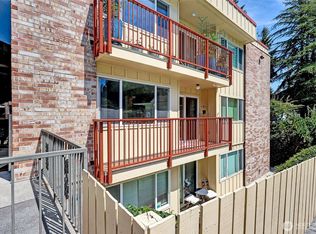
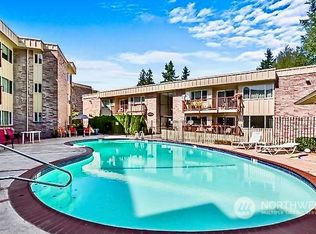
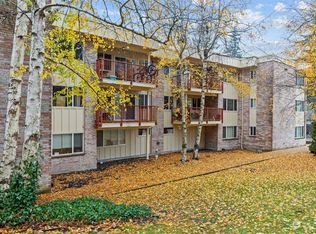
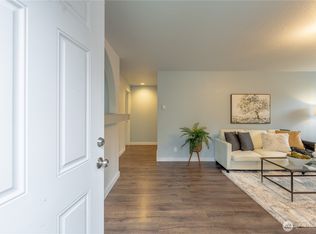
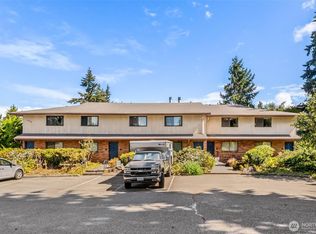
Welcome to View Ridge Estates, a boutique condo community nestled within the established View Ridge neighborhood. This beautiful 2-bedroom, 1-bath, 975 sq ft home lives larger than its footprint, thanks in part to a RARE, OVERSIZED PRIVATE FENCED PATIO that creates a wonderful extension of the living space. Ideally located just minutes from the vibrant Port of Everett, Boeing, Howarth Park & Forest Park, with convenient freeway access and nearby dining, shopping & everyday amenities. Enjoy easy SINGLE-LEVEL LIVING WITH NO STAIRS and just a few steps from reserved parking. The expansive patio offers exceptional outdoor living—perfect for relaxing, entertaining, dining alfresco or simply enjoying your own private retreat. In-unit laundry adds everyday convenience. The well-maintained community features new roofs, an outdoor pool, BBQ area & attractive grounds. HOA dues include water, sewer, garbage & community maintenance. A private storage unit provides plenty of additional space. A rare opportunity for low-maintenance, single-level living with exceptional private outdoor space in a convenient Everett location!
Active
Listed by: John L. Scott, Inc. • Lauray M. Stupey
$292,500
425 45th Street SW #208, Everett, WA 98203
2beds
975sqft
Condominium
Built in 1968
-- sqft lot
$285,300 Zestimate®
$300/sqft
$662/mo HOA
What's special
Outdoor poolBbq areaNew roofsAttractive grounds
- 1 day
- 149
- 5
Zillow last checked:
Listing updated:
Listed by:
Lauray M. Stupey,
John L. Scott, Inc.
Source: NWMLS as distributed by MLS GRID,MLS#: 2582122
Facts & features
Interior
Bedrooms & bathrooms
- Bedrooms: 2
- Bathrooms: 1
- Full bathrooms: 1
- Main level bathrooms: 1
- Main level bedrooms: 2
Primary bedroom
- Level: Main
Bedroom
- Level: Main
Bathroom full
- Level: Main
Entry hall
- Level: Main
Great room
- Level: Main
Kitchen with eating space
- Level: Main
Utility room
- Level: Main
Heating
- Wall Furnace, Electric
Cooling
- None
Appliances
- Included: Dishwasher, Disposal, Microwave, Refrigerator, Dishwasher(s), Garbage Disposal, Microwave(s), Refrigerator(s), Water Heater: Electric, Water Heater Location: Laundry Room, Cooking - Electric Hookup, Cooking-Electric, Dryer-Electric, Washer
- Laundry: Electric Dryer Hookup, Washer Hookup
Features
- Flooring: Laminate, Vinyl Plank, Carpet
- Windows: Insulated Windows, Coverings: Blinds
- Has fireplace: No
Interior area
- Total structure area: 975
- Total interior livable area: 975 sqft
Property
Parking
- Total spaces: 1
- Parking features: Uncovered
- Uncovered spaces: 1
Features
- Levels: One
- Stories: 1
- Entry location: Main
- Patio & porch: Cooking-Electric, Dryer-Electric, End Unit, Ground Floor, Insulated Windows, Washer, Water Heater
Details
- Parcel number: 00869542520800
- Special conditions: Standard
Construction
Type & style
- Home type: Condo
- Architectural style: Condo (1 Level)
- Property subtype: Condominium
Materials
- Brick
- Roof: Flat
Condition
- Year built: 1968
- Major remodel year: 1990
Utilities & green energy
- Electric: Company: PUD
- Utilities for property: Xfinity
Green energy
- Energy efficient items: Insulated Windows
Community & HOA
Community
- Features: Pool
- Subdivision: View Ridge
HOA
- Services included: Common Area Maintenance, Maintenance Grounds, Road Maintenance, Sewer, Water
- HOA fee: $662 monthly
- HOA phone: 425-399-1160
Location
- Region: Everett
Financial & listing details
- Price per square foot: $300/sqft
- Tax assessed value: $308,000
- Annual tax amount: $2,532
- Date on market: 9/12/2026
- Cumulative days on market: 4 days
- Listing terms: Conventional
- Inclusions: Dishwasher(s), Garbage Disposal, Microwave(s), Refrigerator(s)
Estimated market value
$285,300
$271,000 - $300,000
$1,996/mo
Price history
| Date | Event | Price |
|---|---|---|
| 9/14/2026 | Listed for sale | $292,500+48.1%$300/sqft |
Source:  NWMLS as distributed by MLS GRID #2582122 Report a problem NWMLS as distributed by MLS GRID #2582122 Report a problem | ||
| 11/27/2019 | Sold | $197,451-1.2%$203/sqft |
Source: NWMLS as distributed by MLS GRID #1529682 Report a problem | ||
| 11/4/2019 | Pending sale | $199,950$205/sqft |
Source: Windermere Real Estate/JS #1529682 Report a problem | ||
| 10/10/2019 | Listed for sale | $199,950+100.1%$205/sqft |
Source: Windermere Real Estate/JS #1529682 Report a problem | ||
| 10/1/2002 | Sold | $99,950+7.6%$103/sqft |
Source: NWMLS as distributed by MLS GRID #22090720 Report a problem | ||
| 3/31/1999 | Sold | $92,900$95/sqft |
Source: Public Record Report a problem | ||
Public tax history
| Year | Property taxes | Tax assessment |
|---|---|---|
| 2025 | $2,645 +4.5% | $308,000 +6% |
| 2024 | $2,532 +1% | $290,500 -0.5% |
| 2023 | $2,508 +17.2% | $292,000 +12.1% |
| 2022 | $2,139 +12.1% | $260,500 +24.9% |
| 2021 | $1,909 +980.8% | $208,500 +3% |
| 2020 | $177 -2.7% | $202,500 +6% |
| 2019 | $182 | $191,000 +20.1% |
| 2018 | -- | $159,000 +29.3% |
| 2017 | $252 +2.2% | $123,000 +17.1% |
| 2016 | $247 | $105,000 +22.1% |
| 2015 | $247 +0.7% | $86,000 +3.6% |
| 2013 | $245 | $83,000 |
| 2012 | -- | -- |
| 2011 | -- | -- |
| 2010 | -- | -- |
Find assessor info on the county website
Monthly payment
Est. payment
Payment breakdown
Explore the cost of this home by adjusting the details. Changes won't be saved.Climate risks
Neighborhood: View Ridge-Madison
Nearby schools
Schools provided by the listing agent
- Elementary: View Ridge Elem
- Middle: Evergreen Mid
- High: Everett High
Source: NWMLS as distributed by MLS GRID. This data may not be complete. We recommend contacting the local school district to confirm school assignments for this home.
Similar homes
- $290,0002 bd1 ba964 sqftView Ridge Estates, Everett, WA 98203Active
 MLS ID #2581464, Jennifer Bowman. NWMLS as distributed by MLS GRID
 - $299,9992 bd2 ba975 sqftEvergreen Terrace, Everett, WA 98203Active
 MLS ID #2534252, Gretchen Muldowney. NWMLS as distributed by MLS GRID
 - $325,0002 bd2 ba1.2k sqftCascade View, Everett, WA 98203Active
 MLS ID #2573361, Julie Zappone. NWMLS as distributed by MLS GRID
 - $295,0002 bd2 ba967 sqftVilla Teresa, Everett, WA 98203Active
 MLS ID #2572977, Jennifer Dold. NWMLS as distributed by MLS GRID
